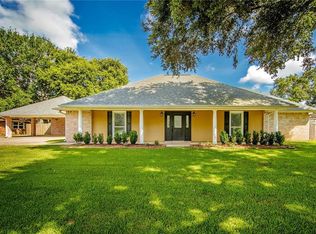
112 & 114 Enterprise Ave., Patterson, LA. Investment opportunity or the perfect setup for an owner-occupant! This completely remodeled duplex offers a total of 2,304 square feet and was extensively updated in 2023. Each unit features 3 bedrooms and 1 full bath with a comfortable, functional floor plan. Both kitchens are fully equipped with granite countertops, a range, hood vent, dishwasher, and refrigerator. For added convenience, each unit also includes its own washer and dryer. With both sides offering three bedrooms, this property provides excellent flexibility for rental income, multi-generational living, or the opportunity to live in one unit while renting the other. Whether you're looking to expand your investment portfolio or take advantage of a multi-family property with income-producing potential, 112 & 114 Enterprise Ave. is ready for its next owner. Schedule your private showing today! All measurements and property information to be verified by the buyer.
For sale
$285,000
112 & 114 Enterprise Ave, Patterson, LA 70392
6beds
--baths
2,304sqft
:
Get pre-qualified$1,903/mo
Duplex, Multi Family
Built in ----
-- sqft lot
$-- Zestimate®
$124/sqft
$-- HOA
What's special
Granite countertopsHood ventComfortable functional floor plan
- 1 day |
- 51 |
- 0 |
Zillow last checked:
Listing updated:
Listed by:
Brooks Richard,
Anslum Real Estate, LLC 985-714-9961,
Paula Stephens,
Anslum Real Estate, LLC
Source: ROAM MLS,MLS#: 2026014178
Facts & features
Interior
Bedrooms & bathrooms
- Bedrooms: 6
Kitchen
- Features: Granite Counters
Heating
- Central, Electric
Cooling
- Central Air
Appliances
- Included: Washer/Dryer All, Dishwasher, Range/Oven, Refrigerator
- Laundry: Electric Dryer Hookup, Washer/Dryer Hookup
Features
- Electric Stove Con., Eat-in Kitchen, Ceiling Fan(s)
- Flooring: Vinyl, Carpet
Interior area
- Total structure area: 2,304
- Total interior livable area: 2,304 sqft
Property
Parking
- Total spaces: 3
Features
- Fencing: None
Lot
- Size: 0.29 Acres
- Dimensions: 164.55 x 61.33 x 153.88 x 108.44
Details
- Special conditions: Standard
Construction
Type & style
- Home type: MultiFamily
- Property subtype: Duplex, Multi Family
Materials
- Fiber Cement, Frame
- Foundation: Slab
- Roof: Shingle
Condition
- New construction: No
Utilities & green energy
- Sewer: Individual Sewer
- Water: Public, Other
- Utilities for property: Cable Available
Community & HOA
Community
- Subdivision: Ward Thirteen
Location
- Region: Patterson
Financial & listing details
- Price per square foot: $124/sqft
- Price range: $285K - $285K
- Date on market: 8/3/2026
- Listing terms: Cash,Conventional
Estimated market value
Not available
Estimated sales range
Not available
Not available
Price history
| Date | Event | Price |
|---|---|---|
| 8/3/2026 | Listed for sale | $285,000$124/sqft |
Source:  ROAM MLS #2026014178 Report a problem ROAM MLS #2026014178 Report a problem | ||
Public tax history
Tax history is unavailable.
Monthly payment
Est. payment
Payment breakdown
Explore the cost of this home by adjusting the details. Changes won't be saved.Climate risks
Neighborhood: 70392
Nearby schools
GreatSchools rating
- 5/10Patterson Junior High SchoolGrades: 5-8Distance: 0.8 mi
- 5/10Patterson High SchoolGrades: 9-12Distance: 2.6 mi
- 8/10Hattie A. Watts Elementary SchoolGrades: PK-4Distance: 1 mi
Schools provided by the listing agent
- District: St Mary Parish
Source: ROAM MLS. This data may not be complete. We recommend contacting the local school district to confirm school assignments for this home.
- $300,90012 bd4 ba4.4k sqft112 Enterprise Ave, Patterson, LA 70392Off Market
- $104,0003 bd-- ba1.3k sqft204 Enterprise Ave, Patterson, LA 70392Off Market
- $113,3002 bd-- ba1k sqft204 Enterprise Ave, Patterson, LA 70392Off Market
- $127,1003 bd1 ba1k sqft108 Enterprise Ave #108, Patterson, LA 70392Off Market

- $489,600-- bd-- ba-- sqft200 Enterprise Ave, Patterson, LA 70392Off Market
- $254,4004 bd2 ba2k sqft201 Enterprise Ave, Patterson, LA 70392Off Market
- $308,8003 bd-- ba1.7k sqft201 Enterprise Ave, Patterson, LA 70392Off Market
- $237,3003 bd-- ba1.5k sqft205 Enterprise Ave, Patterson, LA 70392Off Market
A local agent can set up tours, give advice and negotiate with sellers.
Similar homes
- $260,0003 bd2 ba1.1k sqft1086 Victoria Riverside Rd, Patterson, LA 70392For Sale

 MLS ID #2026014225, Stephanie Lind, Anslum Real Estate, LLC. ROAM MLS
 - $280,0003 bd2 ba1.9k sqft128 Laura Dr, Patterson, LA 70392For Sale
 MLS ID #2569712, Melia Montet, Hospitality Realty. GSREIN
 - $275,0004 bd3 ba2.9k sqft1005 Main St, Patterson, LA 70392For Sale
 MLS ID #2026009128, Paula Stephens, Anslum Real Estate, LLC. ROAM MLS
 - $268,0004 bd3 ba2.2k sqft1013 Main St, Patterson, LA 70392For Sale
 MLS ID #11863403, Lyn Klein, Associates of Preferred Realty. My State MLS
 - $299,9008 bd4 ba3k sqft205 Neptune St #J, Morgan City, LA 70380For SaleMLS ID #11857640, Ryan Lipari, Associates of Preferred Realty. My State MLS
- $349,0003 bd3 ba2.4k sqft912 Main St, Patterson, LA 70392For SaleMLS ID #11691916, Calyn Welch, Simon Real Estate, LLC. My State MLS
- $299,9994 bd3 ba2.1k sqft175 Highway 182 E, Morgan City, LA 70380For Sale
 MLS ID #2500001113, Rachel Thomas, EXP Realty, LLC. RAA
 - $190,0003 bd2 ba1.4k sqft103 Marcel Dr, Morgan City, LA 70380For SaleMLS ID #11915205, Glen Elliott, Associates of Preferred Realty. My State MLS
- $214,1164 bd2 ba1.7k sqft116 Becky Dr, Patterson, LA 70392For SaleMLS ID #2026009134, April Horn, 1 Percent Lists United. ROAM MLS
- $289,0004 bd2 ba2.9k sqft919 Delmar Rd, Morgan City, LA 70380For SaleMLS ID #2025018572, Bridgette Brown, CENTURY 21 Action Realty Inc. ROAM MLS
- $159,0003 bd2 ba1.6k sqft1208 3rd St, Patterson, LA 70392For SaleMLS ID #11824034, Elizabeth Picou, Simon Real Estate, LLC. My State MLS
- $--4 bd3 ba3.2k sqft684 Verdunville Rd, Cypremort Pt, LA 70538AuctionAuction.com 1
- $290,0005 bd2 ba2.9k sqft508 Tournament Blvd, Berwick, LA 70342For Sale By Owner
- $168,0003 bd2 ba2k sqft210 Shivers St, Patterson, LA 70392For SaleMLS ID #11628744, Elizabeth Picou, Simon Real Estate, LLC. My State MLS
- $276,5003 bd2 ba1.7k sqft129 Nini Rd, Morgan City, LA 70380For SaleMLS ID #2600005270, Shayna Henry, NextHome Cutting Edge Realty. RAA
- $285,0004 bd4 ba2.4k sqft1501 6th St, Morgan City, LA 70380For SaleMLS ID #2026003784, Sara Vincent, NextHome Cutting Edge Realty. ROAM MLS
- $320,0003 bd3 ba1.9k sqft1358 Belleview St, Morgan City, LA 70380For SaleMLS ID #11898023, Daniel Sons, Bayouland Realty Inc.. My State MLS
- $305,0004 bd3 ba2.1k sqft527 Watson St, Berwick, LA 70342For SaleMLS ID #2026002715, Daniel Sons, Bayouland Realty Inc. ROAM MLS
- $235,0003 bd2 ba1.5k sqft1153 Teche Rd, Morgan City, LA 70380For SaleMLS ID #2026007689, Paula Stephens, Anslum Real Estate, LLC. ROAM MLS
- $225,0003 bd3 ba2.5k sqft709 Federal Ave, Morgan City, LA 70380For SaleMLS ID #2026011836, Paula Stephens, Anslum Real Estate, LLC. ROAM MLS
