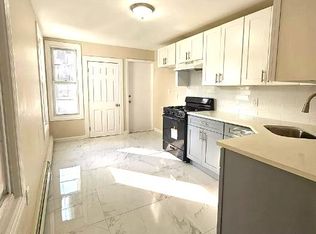
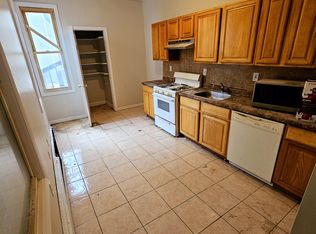
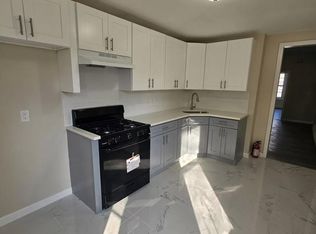
Sophisticated design and modern elegance come together in this beautifully renovated corner home featuring 3 spacious bedrooms and 2.5 bathrooms. Designed with an open-concept layout and seamless flow, this move-in-ready residence offers the perfect blend of style and functionality.The main living area is highlighted by stunning exposed brick accents and a dramatic floating staircase with glass railings, creating a distinctive architectural centerpiece and a contemporary loft-inspired feel. Beautiful hardwood floors flow throughout the home, adding warmth and character.The chef's kitchen is thoughtfully designed with rich custom wood cabinetry, granite countertops, a center island with additional seating, stainless steel appliances, and a decorative tile backsplash, making it ideal for both everyday living and entertaining.The home also features a full basement, providing endless possibilities for additional living, recreational, or storage space. Enjoy outdoor living with a private backyard and a private balcony off one of the bedrooms, creating the perfect retreat to relax and unwind.Completely renovated and meticulously maintained, this exceptional property combines modern finishes with timeless design. Conveniently located near major highways, public transportation, shopping, restaurants, parks, and everyday conveniences, this home offers the perfect balance of comfort, style, and accessibility.
Under contract
$385,000
112 9Th Ave W, Newark City, NJ 07107
3beds
--sqft
Single Family Residence
Built in 1987
1,306 Square Feet Lot
$-- Zestimate®
$--/sqft
$-- HOA
What's special
Private backyardDistinctive architectural centerpieceFull basementBeautifully renovated corner homeBeautiful hardwood floorsStunning exposed brick accentsModern elegance
- 113 days
- 41
- 0
Zillow last checked:
Listing updated:
Listed by:
Evelyn Garcia 917-667-5719,
Re/Max Premier
Source: GSMLS,MLS#: 4036590
Facts & features
Interior
Bedrooms & bathrooms
- Bedrooms: 3
- Bathrooms: 3
- Full bathrooms: 2
- 1/2 bathrooms: 1
Bedroom 1
- Level: Second
Bedroom 3
- Level: Second
Bedroom 4
- Level: Second
Dining room
- Level: Ground
Family room
- Level: Ground
Kitchen
- Features: Eat-in Kitchen
Heating
- Baseboard - Hotwater, Natural Gas
Cooling
- Window Unit(s)
Appliances
- Included: Carbon Monoxide Detector, Gas Cooktop, Dishwasher, Range/Oven-Electric, Refrigerator, Washer
Features
- Basement: Yes,Full
- Has fireplace: No
Property
Parking
- Total spaces: 1
- Parking features: Common, Garage Door Opener
- Garage spaces: 1
Features
- Levels: Bi-Level
Lot
- Size: 1,306 Square Feet
- Dimensions: 15.9 x 75
Details
- Parcel number: 1614018610000000010000
Construction
Type & style
- Home type: SingleFamily
- Property subtype: Single Family Residence
Materials
- Brick, Stucco
- Roof: Flat,Rubber
Condition
- Year built: 1987
- Major remodel year: 2006
Utilities & green energy
- Gas: Gas-Natural
- Sewer: Public Sewer
- Water: Public
- Utilities for property: Electricity Connected, Natural Gas Connected
Community & HOA
Community
- Security: Carbon Monoxide Detector
Location
- Region: Newark
Financial & listing details
- Tax assessed value: $73,000
- Annual tax amount: $2,919
- Date on market: 6/24/2026
- Ownership type: Fee Simple
- Electric utility on property: Yes
Estimated market value
Not available
Estimated sales range
Not available
Not available
Price history
| Date | Event | Price |
|---|---|---|
| 7/29/2026 | Pending sale | $385,000 |
Source:  GSMLS #4036590 Report a problem GSMLS #4036590 Report a problem | ||
| 6/24/2026 | Listed for sale | $385,000 |
Source: GSMLS #4036590 Report a problem | ||
Public tax history
Tax history is unavailable.
Monthly payment
Est. payment
Payment breakdown
Explore the cost of this home by adjusting the details. Changes won't be saved.Climate risks
Neighborhood: Fairmount
Similar homes
- $400,0004 bd2 ba-- sqft281 Smith St, Newark City, NJ 07106For Sale
 MLS ID #4057096, Brendan Dasilva, Keller Williams - Nj Metro Group. GSMLS
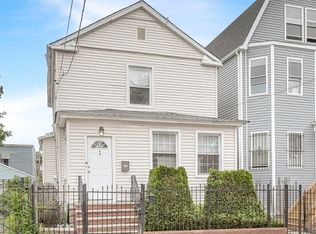
 - $410,0003 bd3 ba-- sqft64 Norwood St, Newark City, NJ 07106For Sale
 MLS ID #4056151, Kelly Hartnett, Bhhs Fox & Roach. GSMLS
 - $375,0003 bd2 ba1.3k sqft240 N 19Th St, East Orange City, NJ 07017For Sale
 MLS ID #4056983, Shaprase Thomas, Hi-Level Real Estate. GSMLS
 - $379,9002 bd2 ba-- sqft411-419 Chestnut St #3B, Newark City, NJ 07105For Sale
 MLS ID #4045251, Augusto Verissimo, Weichert Realtors - Home City. GSMLS
 - $449,0003 bd2 ba-- sqft31-33 Voorhees Street, Newark, NJ 07108For Sale
 MLS ID #26037104, Eyal Levy, Keller Williams Park Views. NJMLS
