Spacious brick & frame ranch,3 bedrms, large liv/dining rm. Great for family gatherings! Hardwood floors in all bedrooms and under Berber carpet in living/dining room. Removable wall between two bedrooms for larger room if desired. Finished basement with rec room & bar, extra room could be extra kitchen or office. Use to be bathroom in basement, plumbing is all there!! Roof approx.04 w/extra venting & vented soffits. Gutters & downspouts-05. Electrical panel was replaced. Fenced yard. Close to town park, Southgate plaza,400 expressway. With a little Love this house could be your Home!!
Pre-foreclosure
Est. $273,100
112 Ansley Ct, Buffalo, NY 14224
3beds
1baths
1,288sqft
SingleFamily
Built in 1966
6,098 Square Feet Lot
$273,100 Zestimate®
$212/sqft
$-- HOA
Overview
- 170 days
- 19
- 1
Facts & features
Interior
Bedrooms & bathrooms
- Bedrooms: 3
- Bathrooms: 1
Heating
- Forced air, Gas
Features
- Flooring: Carpet, Hardwood, Linoleum / Vinyl
Interior area
- Total interior livable area: 1,288 sqft
Property
Parking
- Parking features: Garage - Attached
Features
- Exterior features: Brick
Lot
- Size: 6,098 Square Feet
Details
- Parcel number: 14680013415215
Construction
Type & style
- Home type: SingleFamily
Condition
- Year built: 1966
Community & HOA
Community
- Features: On Site Laundry Available
Location
- Region: Buffalo
Financial & listing details
- Price per square foot: $212/sqft
- Tax assessed value: $229,200
Foreclosure details
Estimated market value
$273,100
$254,000 - $292,000
$1,999/mo
Price history
| Date | Event | Price |
|---|---|---|
| 8/26/2015 | Sold | $105,000-14.6%$82/sqft |
Source: Public Record Report a problem | ||
| 6/17/2015 | Price change | $122,900-3.2%$95/sqft |
Source: WNY Metro Sandra Lee Wirth #B476194 Report a problem | ||
| 6/1/2015 | Listed for sale | $127,000$99/sqft |
Source: WNY Metro Sandra Lee Wirth #B476194 Report a problem | ||
Public tax history
| Year | Property taxes | Tax assessment |
|---|---|---|
| 2025 | -- | $55,000 |
| 2024 | -- | $55,000 |
| 2023 | -- | $55,000 |
| 2022 | -- | $55,000 |
| 2021 | -- | $55,000 |
| 2020 | -- | $55,000 |
| 2019 | -- | $55,000 |
| 2018 | -- | $55,000 |
| 2017 | $4,792 +220.9% | $55,000 +1.5% |
| 2016 | $1,494 | $54,200 |
| 2015 | -- | $54,200 |
| 2014 | -- | $54,200 |
| 2013 | -- | $54,200 |
| 2012 | -- | $54,200 |
| 2011 | -- | $54,200 |
| 2010 | -- | $54,200 |
| 2009 | -- | $54,200 |
| 2008 | -- | $54,200 |
| 2007 | -- | $54,200 |
| 2006 | -- | $54,200 |
| 2005 | -- | $54,200 |
| 2004 | -- | $54,200 |
| 2003 | -- | $54,200 |
| 2002 | -- | $54,200 |
| 2001 | -- | $54,200 |
| 2000 | -- | $54,200 |
Find assessor info on the county website
Monthly payment
Climate risks
Neighborhood: 14224
Similar homes
- $215,0003 bd1 ba1.2k sqft177 Iris Ave, West Seneca, NY 14224For Sale
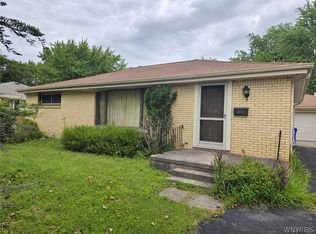
 MLS ID #B1711468, Erin E Murphy-Kubiak, Listing by: REMAX North. NYSAMLSs
 - $259,0003 bd1 ba1.2k sqft151 Cloverside Dr, West Seneca, NY 14224For Sale
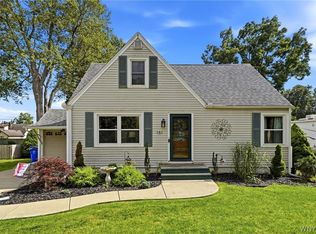 MLS ID #B1710322, Dana M David, Listing by: Howard Hanna WNY Inc.. NYSAMLSs
 - $248,0004 bd2 ba1.9k sqft56 Dirkson Ave, Buffalo, NY 14224For Sale
 MLS ID #B1709463, Suzanne M Cansdale, Listing by: Century 21 North East. NYSAMLSs
 - $279,0004 bd2 ba1.4k sqft127 Broadway St, West Seneca, NY 14224For Sale
 MLS ID #B1707539, Lidia Egleston, Listing by: WNY Metro Roberts Realty. NYSAMLSs
 - $279,0005 bd2 ba1.8k sqft55 Greenhill Ter, West Seneca, NY 14224For SaleMLS ID #B1707577, Devan Delaney, Listing by: Keller Williams Realty Lancaster. NYSAMLSs
- $269,9003 bd2 ba1.5k sqft149 Le Havre Dr, Cheektowaga, NY 14227For SaleMLS ID #B1708985, Jenny Pfeiffer, Listing by: Howard Hanna WNY Inc.. NYSAMLSs
- $249,9003 bd1 ba1.3k sqft153 Le Havre Dr, Cheektowaga, NY 14227For SaleMLS ID #B1711426, Danielle Buchbinder, Listing by: Keller Williams Realty WNY. NYSAMLSs
- $249,9005 bd2 ba1.5k sqft77 Harlem Rd, Buffalo, NY 14224For SaleMLS ID #B1708599, MD Zahid Al Mamun, Listing by: Keller Williams Realty WNY. NYSAMLSs
- $259,0004 bd2 ba1.3k sqft104 Bellwood Ave, Buffalo, NY 14224For SaleMLS ID #B1702077, Jeffrey Lorka, Listing by: 716 Realty Group WNY LLC. NYSAMLSs
- $329,0003 bd1 ba1.1k sqft1985 Ridge Rd, Buffalo, NY 14224For SaleMLS ID #B1706420, James Wangelin, Listing by: eXp Realty. NYSAMLSs
- $240,0003 bd2 ba1.5k sqft110 Leonard St, Lackawanna, NY 14218For SaleMLS ID #B1711695, Mark Bostaph, Listing by: WNY Metro Roberts Realty. NYSAMLSs
- $324,9003 bd2 ba1.3k sqft139 Allendale Rd, West Seneca, NY 14224For SaleMLS ID #B1709703, Elizabeth Kwietniak, Listing by: WNY Metro Roberts Realty. NYSAMLSs
- $250,0003 bd1 ba1.2k sqft56 Gordon Ave, West Seneca, NY 14224For SaleMLS ID #B1684867, Jeffrey Hill Jr, Listing by: Howard Hanna WNY Inc.. NYSAMLSs
- $214,9003 bd1 ba1k sqft109 Summit Ave, West Seneca, NY 14224For SaleMLS ID #B1682685, David G Schultz, Listing by: Howard Hanna WNY Inc.. NYSAMLSs
- $269,0003 bd2 ba1.1k sqft54 Ceil Dr, Cheektowaga, NY 14227For SaleMLS ID #B1699797, Shirajum Monira, Listing by: Keller Williams Realty WNY. NYSAMLSs
- $219,9002 bd2 ba1.2k sqft340 Wimbledon Ct, Buffalo, NY 14224For SaleMLS ID #B1711651, Matthew Fowler, Listing by: HUNT Real Estate ERA. NYSAMLSs
- $250,0003 bd1 ba1.2k sqft193 Eden St, Buffalo, NY 14220For SaleMLS ID #B1711781, Mary Clare Hourihan, Listing by: HUNT Real Estate ERA. NYSAMLSs
- $299,9003 bd1 ba1.6k sqft132 Brookside Dr, Buffalo, NY 14220For SaleMLS ID #B1709870, Sarah Weisbeck, Listing by: WNY Metro Roberts Realty. NYSAMLSs
- $269,9003 bd3 ba1.2k sqft37 Strathmore Ave, Buffalo, NY 14220For SaleMLS ID #B1709984, Jonathan Carvallo, Listing by: Keller Williams Realty WNY. NYSAMLSs
- $249,7773 bd2 ba1.3k sqft103 Maryon Dr, Buffalo, NY 14220For SaleMLS ID #B1706629, Louis Vinci, Listing by: Howard Hanna WNY Inc.. NYSAMLSs
