Stunning modern transformation in Winnfield! This 1957 classic has undergone a comprehensive professional renovation, offering the perfect blend of mid-century character and high-end designer finishes. Step onto the welcoming front porch, accented by custom wrought-iron safety railings and a premium mahogany wood-grain entry door with dark onyx hardware. The fresh exterior palette features a brand-new roof (installed Feb 2026), crisp white siding, and charcoal shutters, all situated on a deep, oversized level lot (104x115) with established shade trees. The gourmet kitchen serves as the heart of the home, featuring custom white shaker cabinetry, premium polished granite countertops, and a classic white subway tile backsplash. High-end functional details include a massive deep-basin stainless steel undermount sink, a professional dark-toned pull-down faucet, and a full stainless steel appliance package. The primary suite is a true retreat, featuring a massive built-in wardrobe system with built-in storage and a private bath with a contemporary wall-mounted floating sink and onyx-finish fixtures. The hallway bathroom is equally impressive, anchored by a custom white vanity with an undermount rectangular sink and custom shelving for maximum organization. Throughout the home, you will find modern wide-plank wood-look flooring (no carpet!), low-profile LED lighting, and designer 3-blade propeller-style ceiling fans. This move-in-ready home offers elegant city living with smart storage solutions and timeless style. This move-in-ready home offers elegant city living with smart storage solutions and timeless style. Schedule your private tour today—this designer gem won’t stay on the market long!
Active
Price increase: $2K (7/24)
$187,999
112 Arkansas St, Winnfield, LA 71483
3beds
1,528sqft
Single Family Residence
Built in 1957
0.27 Acres Lot
$183,200 Zestimate®
$123/sqft
$-- HOA
What's special
Custom wrought-iron safety railingsGourmet kitchenEstablished shade treesPremium polished granite countertopsCustom white shaker cabinetryLow-profile led lightingProfessional dark-toned pull-down faucet
- 188 days
- 140
- 6
Zillow last checked:
Listing updated:
Listed by:
Tony Johnson,
Better Homes & Gardens Real Estate Rhodes Realty 318-238-3733
Source: GCLRA,MLS#: 2549891Originating MLS: Greater Central Louisiana REALTORS Association
Facts & features
Interior
Bedrooms & bathrooms
- Bedrooms: 3
- Bathrooms: 2
- Full bathrooms: 2
Primary bedroom
- Description: Flooring: Plank,Simulated Wood
- Level: Lower
- Dimensions: 13.6 x 17.7
Bedroom
- Description: Flooring: Plank,Simulated Wood
- Level: Lower
- Dimensions: 13.8 x 17.3
Bedroom
- Description: Flooring: Plank,Simulated Wood
- Level: Lower
- Dimensions: 12.5 x 13.7
Primary bathroom
- Description: Flooring: Plank,Simulated Wood
- Level: Lower
- Dimensions: 4.7 x 6
Bathroom
- Description: Flooring: Plank,Simulated Wood
- Level: Lower
- Dimensions: 7 x 8.3
Other
- Description: Flooring: Other
- Level: Lower
- Dimensions: 11.2 x 19.2
Dining room
- Description: Flooring: Plank,Simulated Wood
- Level: Lower
- Dimensions: 6 x 11.6
Kitchen
- Description: Flooring: Plank,Simulated Wood
- Level: Lower
- Dimensions: 13.9 x 11.6
Laundry
- Description: Flooring: Plank,Simulated Wood
- Level: Lower
- Dimensions: 13.6 x 13.5
Living room
- Description: Flooring: Plank,Simulated Wood
- Level: Lower
- Dimensions: 15.0 x 15.6
Heating
- Central
Cooling
- Central Air, 1 Unit
Appliances
- Included: Microwave, Oven, Range, Refrigerator
- Laundry: Washer Hookup, Dryer Hookup
Features
- Ceiling Fan(s), Carbon Monoxide Detector, Granite Counters, Stainless Steel Appliances, Cable TV
- Has fireplace: No
- Fireplace features: None
Interior area
- Total structure area: 2,612
- Total interior livable area: 1,528 sqft
Property
Parking
- Total spaces: 2
- Parking features: Carport, Two Spaces
- Has carport: Yes
Features
- Levels: One
- Stories: 1
- Patio & porch: Porch
- Exterior features: Porch
- Pool features: None
- Spa features: None
Lot
- Size: 0.27 Acres
- Dimensions: 104 x 115 x 103 x 115
- Features: City Lot, Rectangular Lot
Details
- Parcel number: 11542730
- Special conditions: None
Construction
Type & style
- Home type: SingleFamily
- Architectural style: Ranch
- Property subtype: Single Family Residence
Materials
- HardiPlank Type
- Foundation: Raised
- Roof: Shingle
Condition
- Excellent
- Year built: 1957
Utilities & green energy
- Sewer: Public Sewer
- Water: Public
Community & HOA
Community
- Security: Smoke Detector(s)
- Subdivision: Wren Acres
HOA
- Has HOA: No
- HOA name: N/A
Location
- Region: Winnfield
Financial & listing details
- Price per square foot: $123/sqft
- Tax assessed value: $68,000
- Annual tax amount: $461
- Date on market: 3/27/2026
- Listing agreement: Exclusive Right To Sell
Estimated market value
$183,200
$174,000 - $192,000
$1,559/mo
Price history
| Date | Event | Price |
|---|---|---|
| 7/24/2026 | Price change | $189,999+1.1%$124/sqft |
Source: My State MLS #11681706 Report a problem | ||
| 5/9/2026 | Price change | $187,999-1.1%$123/sqft |
Source: GCLRA #2549891 Report a problem | ||
| 3/31/2026 | Listed for sale | $189,999+322.2%$124/sqft |
Source: GCLRA #2549891 Report a problem | ||
| 12/1/2025 | Sold | -- |
Source: GCLRA #2515568 Report a problem | ||
| 11/8/2013 | Sold | -- |
Source: GCLRA #N102837 Report a problem | ||
| 4/30/2013 | Price change | $45,000-5.3%$29/sqft |
Source: Realty USA Inc. #102837 Report a problem | ||
| 3/20/2013 | Price change | $47,500-5%$31/sqft |
Source: Realty USA Inc. #102837 Report a problem | ||
| 1/10/2013 | Listed for sale | $50,000$33/sqft |
Source: Realty USA Inc. #102837 Report a problem | ||
Public tax history
| Year | Property taxes | Tax assessment |
|---|---|---|
| 2025 | $461 | $6,800 |
| 2024 | -- | $6,800 +1.5% |
| 2023 | -- | $6,700 |
| 2022 | -- | $6,700 |
| 2021 | $50 -86.3% | $6,700 +45.7% |
| 2020 | $362 +6.9% | $4,600 +7% |
| 2019 | $338 -8.8% | $4,300 |
| 2018 | $371 -4.8% | $4,300 |
| 2017 | $390 +8.6% | $4,300 +13.2% |
| 2015 | $359 -31.3% | $3,800 -36.7% |
| 2013 | $522 +1242.8% | $6,000 +14.3% |
| 2011 | $39 | $5,250 |
| 2010 | $39 | $5,250 |
Find assessor info on the county website
Monthly payment
Est. payment
Payment breakdown
Explore the cost of this home by adjusting the details. Changes won't be saved.Climate risks
Neighborhood: 71483
Nearby schools
Schools provided by the listing agent
- Elementary: Winnfield
- Middle: Winnfield
- High: Winnfield
Source: GCLRA. This data may not be complete. We recommend contacting the local school district to confirm school assignments for this home.
Similar homes
- $108,0004 bd1 ba1.8k sqft220 Louisiana Ave, Winnfield, LA 71483For Sale
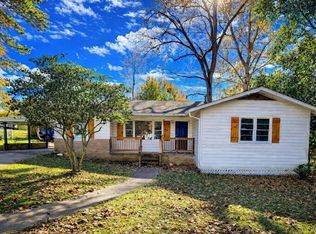 MLS ID #2559009, Marlo McNaughton, Gold Key Realty. GCLRA
 - $110,0003 bd2 ba1.9k sqft804 E Main St, Winnfield, LA 71483For Sale
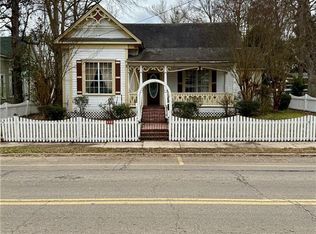 MLS ID #2542523, Tammy Gunter, Gold Key Realty. GCLRA
 - $189,9004 bd2 ba1.8k sqft5129 Highway 84, Winnfield, LA 71483For Sale
 MLS ID #21375419, Meredith Johnson. NTREIS
 - $197,0004 bd2 ba2.1k sqft2453 Highway 479, Goldonna, LA 71031For Sale
 MLS ID #2545311, Marlo McNaughton, Gold Key Realty. GCLRA
