Situated on 2.155 acres, this 2026 Kabco manufactured home offers 4 bedrooms, 2 bathrooms, approximately 1,800 square feet, and a spacious, thoughtfully designed floor plan with room to live, gather, and spread out.
Inside, the home features two distinct living spaces, giving you both a spacious main living room and a separate den—an added bonus for anyone who appreciates having multiple areas to relax and gather. The open kitchen is a true focal point of the home, featuring a large center island with sink, abundant cabinetry and counter space, pendant lighting, black appliances, and a statement vent hood. Large sliding glass doors bring in an abundance of natural light while providing easy access to the surrounding acreage.
Just off the kitchen is an impressive oversized walk-in pantry with extensive built-in shelving and a window for additional natural light. With exceptional storage and organization space, it is easily one of the standout features of the home.
The remote primary suite provides added privacy and features an en suite bath with double sinks, a separate garden tub and standing shower, plus a walk-in closet. Three additional bedrooms and a second full bath provide plenty of additional space throughout the home.
The spacious laundry room adds even more functionality with a utility sink and its own exterior entrance. The property is served by city water and a private septic system.
Much of the hard work has already been done—from finding the right piece of land and having the home moved and set in place to installing the septic system. Now the next owner can settle in, enjoy the space, and make the property their own. With its 2026 model year, open layout, separate living room and den, exceptional pantry, spacious kitchen, and 2.155 acres, 5129 Highway 84 offers an impressive combination of modern design, functionality, and room to enjoy.
For sale
$189,900
5129 Highway 84, Winnfield, LA 71483
4beds
1,800sqft
Manufactured Home, Single Family Residence
Built in 2025
2.16 Acres Lot
$188,400 Zestimate®
$106/sqft
$-- HOA
What's special
Separate denTwo distinct living spacesPendant lightingWalk-in closetOpen kitchenOpen layoutExceptional pantry
- 23 days
- 207
- 25
Zillow last checked:
Listing updated:
Listed by:
Meredith Johnson 995690239 318-747-5411,
Coldwell Banker Apex, REALTORS 318-747-5411
Source: NTREIS,MLS#: 21375419
Facts & features
Interior
Bedrooms & bathrooms
- Bedrooms: 4
- Bathrooms: 2
- Full bathrooms: 2
Primary bedroom
- Features: Closet Cabinetry, Ceiling Fan(s), Dual Sinks, En Suite Bathroom, Garden Tub/Roman Tub, Linen Closet, Separate Shower, Walk-In Closet(s)
- Level: First
- Dimensions: 0 x 0
Living room
- Level: First
- Dimensions: 0 x 0
Heating
- Central, Electric
Cooling
- Central Air, Electric
Appliances
- Included: Dishwasher, Electric Range
Features
- Built-in Features, Decorative/Designer Lighting Fixtures, Eat-in Kitchen, Kitchen Island, Open Floorplan, Pantry, Walk-In Closet(s)
- Has basement: No
- Has fireplace: No
Interior area
- Total interior livable area: 1,800 sqft
Video & virtual tour
Property
Parking
- Parking features: Driveway, Gravel, No Garage
Features
- Levels: One
- Stories: 1
- Pool features: None
Lot
- Size: 2.16 Acres
- Features: Cleared, Few Trees
Details
- Parcel number: 20197500AD
Construction
Type & style
- Home type: MobileManufactured
- Property subtype: Manufactured Home, Single Family Residence
Condition
- Year built: 2025
Utilities & green energy
- Sewer: Aerobic Septic
- Water: Public
- Utilities for property: Electricity Connected, Septic Available, Water Available
Community & HOA
Community
- Subdivision: Colgrade Estates
HOA
- Has HOA: No
Location
- Region: Winnfield
Financial & listing details
- Price per square foot: $106/sqft
- Date on market: 9/1/2026
- Cumulative days on market: 24 days
- Road surface type: Gravel
Estimated market value
$188,400
$179,000 - $198,000
Not available
Price history
| Date | Event | Price |
|---|---|---|
| 9/1/2026 | Listed for sale | $189,900+5.5%$106/sqft |
Source: NTREIS #21375419 Report a problem | ||
| 8/3/2026 | Listing removed | -- |
Source: Owner Report a problem | ||
| 7/20/2026 | Price change | $180,000-5.3%$100/sqft |
Source: Owner Report a problem | ||
| 7/12/2026 | Listed for sale | $190,000$106/sqft |
Source: Owner Report a problem | ||
Public tax history
Tax history is unavailable.
Monthly payment
Climate risks
Neighborhood: 71483
Nearby schools
Schools provided by the listing agent
- Elementary: Winn
- Middle: Winn
- High: Winn
- District: Winn ISD
Source: NTREIS. This data may not be complete. We recommend contacting the local school district to confirm school assignments for this home.
Similar homes
- $206,9004 bd3 ba2.4k sqft162 Seneca Trl, Winnfield, LA 71483For Sale
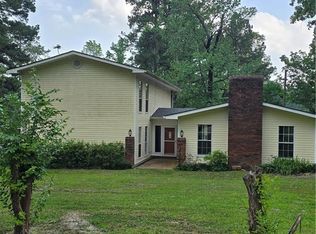 MLS ID #2505174, Kimberly Poisso, Kisatchie Realty. GCLRA
 - $175,0004 bd2 ba2.5k sqft424 W Main St, Winnfield, LA 71483For Sale
 MLS ID #2573799, Braxton Procell, Better Homes & Gardens Real Estate Rhodes Realty. GCLRA
 - $219,0003 bd2 ba2.6k sqft1507 Maple St, Winnfield, LA 71483For Sale
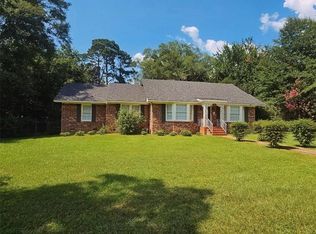 MLS ID #2566037, Marlo McNaughton, Gold Key Realty. GCLRA
 - $187,9993 bd2 ba1.5k sqft112 Arkansas St, Winnfield, LA 71483For Sale
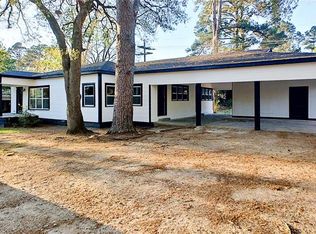 MLS ID #2549891, Tony Johnson, Better Homes & Gardens Real Estate Rhodes Realty. GCLRA
