Come see this contemporary home in the country. Situated on a little over 1 acre outside city limits, the home features a large fenced back yard. The kitchen is situated in the heart of the home. The wood burning fireplace keeps the living space toasty and cozy. The bedrooms are situated both upstairs and down, with the Primary Bedroom and Bathroom on the main floor.
The outdoor living features a large patio with a covered portion to sit and enjoy a summer evening. Call today to schedule a showing for your new oasis in the woods!
Active
$206,900
162 Seneca Trl, Winnfield, LA 71483
4beds
2,474sqft
Single Family Residence
Built in 1970
1.2 Acres Lot
$-- Zestimate®
$84/sqft
$-- HOA
What's special
Outdoor livingWood burning fireplace
- 498 days
- 106
- 8
Zillow last checked:
Listing updated:
Listed by:
Kimberly Poisso,
Kisatchie Realty 318-302-1252
Source: GCLRA,MLS#: 2505174Originating MLS: Greater Central Louisiana REALTORS Association
Facts & features
Interior
Bedrooms & bathrooms
- Bedrooms: 4
- Bathrooms: 3
- Full bathrooms: 2
- 1/2 bathrooms: 1
Primary bedroom
- Description: Flooring: Tile
- Level: First
- Dimensions: 21.3x15.6
Bedroom
- Description: Flooring: Tile
- Level: First
- Dimensions: 12.2x10.6
Bedroom
- Description: Flooring: Carpet
- Level: Second
- Dimensions: 15.7x21.4
Bedroom
- Description: Flooring: Wood
- Level: Second
- Dimensions: 21.4x15.1
Primary bathroom
- Description: Flooring: Tile
- Level: First
- Dimensions: 7.5x8.7
Bathroom
- Description: Flooring: Tile
- Level: Second
- Dimensions: 7.6x8.9
Dining room
- Description: Flooring: Tile
- Level: First
- Dimensions: 9.3x16.11
Foyer
- Description: Flooring: Tile
- Level: First
- Dimensions: 11.2x8.0
Foyer
- Description: Flooring: Wood
- Level: Second
- Dimensions: 12.1x7.11
Half bath
- Description: Flooring: Tile
- Level: First
- Dimensions: 2.10x6.7
Kitchen
- Description: Flooring: Tile
- Level: First
- Dimensions: 13.4x17.1
Laundry
- Description: Flooring: Tile
- Level: First
- Dimensions: 15.2x10.5
Living room
- Description: Flooring: Tile
- Level: First
- Dimensions: 15.7x21.4
Other
- Description: Flooring: Tile
- Level: First
- Dimensions: 12.2x12.2
Heating
- Central
Cooling
- Central Air, Window Unit(s)
Appliances
- Included: Cooktop, Dishwasher, Oven, Refrigerator
- Laundry: Washer Hookup, Dryer Hookup
Features
- Carbon Monoxide Detector, Pantry
- Has fireplace: Yes
- Fireplace features: Wood Burning
Interior area
- Total structure area: 3,078
- Total interior livable area: 2,474 sqft
Property
Parking
- Total spaces: 2
- Parking features: Attached, Carport, Two Spaces
- Has carport: Yes
Features
- Levels: Two
- Stories: 2
- Patio & porch: Concrete, Porch
- Exterior features: Fence, Porch
- Pool features: None
Lot
- Size: 1.2 Acres
- Features: 1 or More Acres, Outside City Limits, Rectangular Lot
Details
- Additional structures: Shed(s)
- Parcel number: 10294260
- Special conditions: None
Construction
Type & style
- Home type: SingleFamily
- Architectural style: Contemporary
- Property subtype: Single Family Residence
Materials
- Brick, Vinyl Siding
- Foundation: Slab
- Roof: Shingle
Condition
- Average Condition
- Year built: 1970
- Major remodel year: 1970
Utilities & green energy
- Sewer: Septic Tank
- Water: Public
Green energy
- Energy efficient items: Windows
Community & HOA
Community
- Security: Security System
HOA
- Has HOA: No
Location
- Region: Winnfield
Financial & listing details
- Price per square foot: $84/sqft
- Tax assessed value: $162,800
- Annual tax amount: $729
- Date on market: 6/3/2025
- Listing agreement: Exclusive Right To Sell
Estimated market value
Not available
Estimated sales range
Not available
Not available
Price history
| Date | Event | Price |
|---|---|---|
| 12/8/2025 | Price change | $206,900-2.9%$84/sqft |
Source: GCLRA #2505174 Report a problem | ||
| 8/11/2025 | Price change | $213,000-2.7%$86/sqft |
Source: GCLRA #2505174 Report a problem | ||
| 6/4/2025 | Listed for sale | $219,000$89/sqft |
Source: GCLRA #2505174 Report a problem | ||
Public tax history
| Year | Property taxes | Tax assessment |
|---|---|---|
| 2025 | $729 | $16,280 |
| 2024 | $729 +1.6% | $16,280 |
| 2023 | $718 | $16,280 |
| 2022 | $718 | $16,280 |
| 2021 | $718 -5.3% | $16,280 |
| 2020 | $758 +0.2% | $16,280 +0.2% |
| 2019 | $756 -54.1% | $16,250 |
| 2018 | $1,648 +3% | $16,250 |
| 2017 | $1,600 +16.8% | $16,250 +21.1% |
| 2015 | $1,370 +126.6% | $13,423 |
| 2013 | $604 | $13,423 +86.4% |
| 2011 | -- | $7,200 |
| 2010 | -- | $7,200 |
Find assessor info on the county website
Monthly payment
Est. payment
Payment breakdown
Explore the cost of this home by adjusting the details. Changes won't be saved.Climate risks
Neighborhood: 71483
Nearby schools
Schools provided by the listing agent
- Elementary: WPS
- Middle: WMS
- High: WSHS
Source: GCLRA. This data may not be complete. We recommend contacting the local school district to confirm school assignments for this home.
Similar homes
- $209,0003 bd2 ba2.6k sqft1507 Maple St, Winnfield, LA 71483For Sale
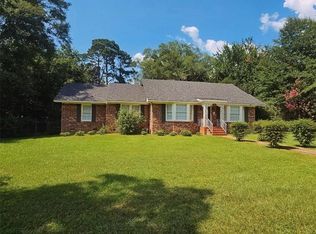 MLS ID #2566037, Marlo McNaughton, Gold Key Realty. GCLRA
 - $--3 bd2 ba2.8k sqft404 W North St, Winnfield, LA 71483Auction
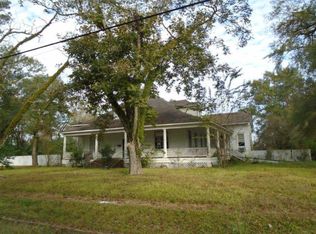 ServiceLink Auction
 - $175,0004 bd2 ba2.5k sqft424 W Main St, Winnfield, LA 71483For Sale
 MLS ID #2573799, Braxton Procell, Better Homes & Gardens Real Estate Rhodes Realty. GCLRA
 - $187,9993 bd2 ba1.5k sqft112 Arkansas St, Winnfield, LA 71483For Sale
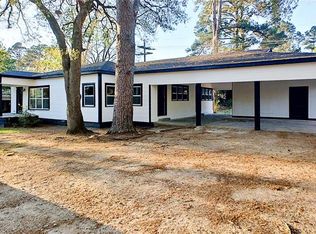 MLS ID #2549891, Tony Johnson, Better Homes & Gardens Real Estate Rhodes Realty. GCLRA
