From the moment you arrive, you'll appreciate the exceptional space and warmth of this beautiful home. This well-maintained 3-bedroom home offers the perfect blend of timeless charm and modern comfort. Featuring generously sized rooms throughout, you'll love the spacious layout, beautifully refinished original hardwood floors, two fireplaces, new carpet in all the bedrooms, and custom blinds throughout. The flexible floor plan includes a bonus room, dedicated office, and a bright enclosed sunroom, providing plenty of space for relaxing, working from home, or entertaining. Step outside to a large, fenced backyard that's great for kids, pets, or outdoor gatherings. The attached 2-car garage includes an oversized enclosed workshop, offering ample space for hobbies, storage, or projects. This move-in read home combines space, comfort and functionality-don't miss your chance to make it yours!
Active
Price cut: $10K (9/28)
$209,000
1507 Maple St, Winnfield, LA 71483
3beds
2,600sqft
Single Family Residence
Built in 1954
0.79 Acres Lot
$202,600 Zestimate®
$80/sqft
$-- HOA
What's special
Large fenced backyardBonus roomDedicated officeFlexible floor planOversized enclosed workshopExceptional space and warmthSpacious layout
- 104 days
- 110
- 6
Zillow last checked:
Listing updated:
Listed by:
Marlo McNaughton,
Gold Key Realty 318-805-6124,
Nikki Triplett,
Gold Key Realty
Source: GCLRA,MLS#: 2566037Originating MLS: Greater Central Louisiana REALTORS Association
Facts & features
Interior
Bedrooms & bathrooms
- Bedrooms: 3
- Bathrooms: 2
- Full bathrooms: 2
Bedroom
- Description: Flooring: Carpet
- Level: Lower
- Dimensions: 14.22 x 14.05
Bedroom
- Description: Flooring: Carpet
- Level: Lower
- Dimensions: 13.98 x 11.97
Bedroom
- Description: Flooring: Carpet
- Level: Lower
- Dimensions: 18.28 x 13.03
Dining room
- Description: Flooring: Wood
- Level: Lower
- Dimensions: 12.73 x 13.97
Living room
- Description: Flooring: Wood
- Level: Lower
- Dimensions: 14.36 x 20.40
Heating
- Central, Gas
Cooling
- Central Air, 1 Unit
Appliances
- Included: Dishwasher, Range, Refrigerator
- Laundry: Washer Hookup, Dryer Hookup
Features
- Ceiling Fan(s)
- Has fireplace: Yes
- Fireplace features: Gas
Interior area
- Total structure area: 3,600
- Total interior livable area: 2,600 sqft
Property
Parking
- Total spaces: 2
- Parking features: Covered, Garage, Two Spaces, Driveway
- Has garage: Yes
- Has uncovered spaces: Yes
Features
- Levels: One
- Stories: 1
- Patio & porch: Wood
- Exterior features: Fence, Permeable Paving
- Pool features: None
Lot
- Size: 0.79 Acres
- Dimensions: 34580
- Features: City Lot, Oversized Lot, Rectangular Lot
Details
- Additional structures: Workshop
- Parcel number: 11333490
- Special conditions: None
Construction
Type & style
- Home type: SingleFamily
- Architectural style: Traditional
- Property subtype: Single Family Residence
Materials
- Brick
- Foundation: Raised, Slab
- Roof: Shingle
Condition
- Very Good Condition
- Year built: 1954
Utilities & green energy
- Sewer: Public Sewer
- Water: Public
Community & HOA
Community
- Security: Smoke Detector(s)
HOA
- Has HOA: No
Location
- Region: Winnfield
Financial & listing details
- Price per square foot: $80/sqft
- Tax assessed value: $96,000
- Annual tax amount: $142
- Date on market: 7/2/2026
- Listing agreement: Exclusive Agency
Estimated market value
$202,600
$192,000 - $213,000
$1,714/mo
Price history
| Date | Event | Price |
|---|---|---|
| 9/28/2026 | Price change | $209,000-4.6%$80/sqft |
Source: GCLRA #2566037 Report a problem | ||
| 7/3/2026 | Listed for sale | $219,000+29.2%$84/sqft |
Source: GCLRA #2566037 Report a problem | ||
| 8/20/2017 | Listing removed | $169,500$65/sqft |
Source: Straughan Real Estate #141403 Report a problem | ||
| 4/13/2017 | Listed for sale | $169,500-8.4%$65/sqft |
Source: Straughan Real Estate #141403 Report a problem | ||
| 9/13/2015 | Listing removed | $185,000$71/sqft |
Source: Straughan Real Estate #? Report a problem | ||
| 5/30/2015 | Listed for sale | $185,000$71/sqft |
Source: Owner Report a problem | ||
Public tax history
| Year | Property taxes | Tax assessment |
|---|---|---|
| 2025 | $142 | $9,600 |
| 2024 | $142 +1.7% | $9,600 |
| 2023 | $140 | $9,600 |
| 2022 | $140 -33.7% | $9,600 |
| 2021 | $211 -4.3% | $9,600 |
| 2020 | $221 +0% | $9,600 |
| 2019 | $221 -73.4% | $9,600 |
| 2018 | $829 -4.8% | $9,600 |
| 2017 | $871 +22.9% | $9,600 +28% |
| 2015 | $709 | $7,500 |
| 2013 | -- | $7,500 +5.6% |
| 2011 | $53 | $7,100 |
| 2010 | $53 | $7,100 |
Find assessor info on the county website
Monthly payment
Est. payment
Payment breakdown
Explore the cost of this home by adjusting the details. Changes won't be saved.Climate risks
Neighborhood: 71483
Similar homes
- $108,0004 bd1 ba1.8k sqft220 Louisiana Ave, Winnfield, LA 71483For Sale
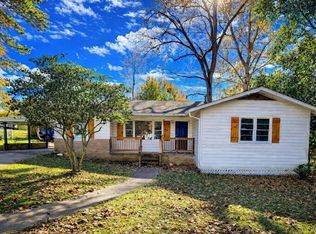 MLS ID #2559009, Marlo McNaughton, Gold Key Realty. GCLRA
 - $144,9004 bd2 ba2.8k sqft1505 N Boundary Ave, Winnfield, LA 71483For Sale
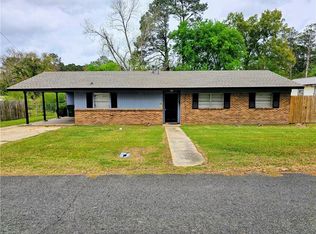 MLS ID #2529735, Marlo McNaughton, Gold Key Realty. GCLRA
 - $206,9004 bd3 ba2.4k sqft162 Seneca Trl, Winnfield, LA 71483For Sale
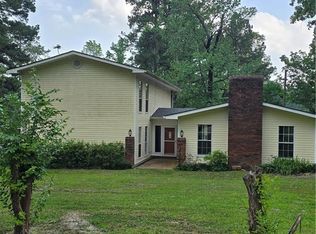 MLS ID #2505174, Kimberly Poisso, Kisatchie Realty. GCLRA
 - $110,0003 bd2 ba1.9k sqft804 E Main St, Winnfield, LA 71483For Sale
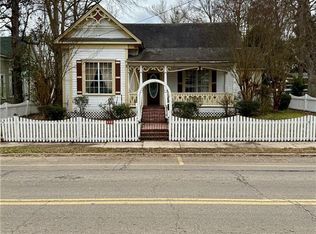 MLS ID #2542523, Tammy Gunter, Gold Key Realty. GCLRA
