Welcome to The Ponderosa A at The Farm at Fulton Road, a brand-new construction offering effortlessly designed, modern Southern living. This thoughtful 3-bedroom, 2-bathroom split-floor-plan maximizes every inch of space with an expansive central living room that flows seamlessly into a dedicated dining area beneath an elegant tray ceiling detail. The adjacent kitchen serves as the home's hub, featuring a wide flush bar for casual seating and a walk-in pantry. Tucked away on its own private wing, the master retreat delivers true privacy, boasting an en-suite bath with dual vanities, a separate soaking tub and shower, and a generous walk-in closet complete with a built-in vanity nook. Two additional bedrooms share a central full bath on the opposite wing, while everyday practicality is handled by a dedicated utility room, a mudroom drop zone right off the two-car garage, and covered front and rear porches tailored for relaxed outdoor living. Situated on a spacious half-acre lot, this home perfectly pairs peaceful neighborhood charm with quick, convenient access right back into town.
Active
$288,000
157 Fulton Rd, Natchitoches, LA 71457
3beds
1,560sqft
Single Family Residence
Built in 2026
0.52 Acres Lot
$287,400 Zestimate®
$185/sqft
$-- HOA
What's special
Spacious half-acre lotElegant tray ceiling detailDedicated utility roomAdjacent kitchenWalk-in pantryTwo additional bedroomsDedicated dining area
- 49 days
- 33
- 2
Zillow last checked:
Listing updated:
Listed by:
Braxton Procell,
Better Homes & Gardens Real Estate Rhodes Realty 318-238-3733
Source: GCLRA,MLS#: 2575419Originating MLS: Greater Central Louisiana REALTORS Association
Facts & features
Interior
Bedrooms & bathrooms
- Bedrooms: 3
- Bathrooms: 2
- Full bathrooms: 2
Primary bedroom
- Level: Lower
- Dimensions: 15'-7" x 14'-2"
Bedroom
- Level: Lower
- Dimensions: 12'-6" x 11'-10"
Bedroom
- Level: Lower
- Dimensions: 11'-11" x 11'-10"
Dining room
- Level: Lower
- Dimensions: 12'-8" x 9'-6"
Living room
- Level: Lower
- Dimensions: 19'-4" x 17'-10"
Heating
- Central
Cooling
- Central Air
Appliances
- Included: Dishwasher, Microwave, Oven, Range, Refrigerator
Features
- Stainless Steel Appliances
- Has fireplace: No
- Fireplace features: None
Interior area
- Total structure area: 2,200
- Total interior livable area: 1,560 sqft
Property
Parking
- Total spaces: 2
- Parking features: Two Spaces
Features
- Levels: One
- Stories: 1
- Spa features: None
Lot
- Size: 0.52 Acres
- Dimensions: .52
- Features: Outside City Limits, Rectangular Lot
Details
- Parcel number: 0010270700BL
- Special conditions: None
Construction
Type & style
- Home type: SingleFamily
- Architectural style: Traditional
- Property subtype: Single Family Residence
Materials
- Brick
- Foundation: Slab
- Roof: Shingle
Condition
- New Construction
- New construction: Yes
- Year built: 2026
Details
- Warranty included: Yes
Utilities & green energy
- Sewer: Septic Tank
- Water: Public
Community & HOA
HOA
- Has HOA: No
Location
- Region: Natchitoches
Financial & listing details
- Price per square foot: $185/sqft
- Date on market: 9/2/2026
- Listing agreement: Exclusive Right To Sell
Estimated market value
$287,400
$273,000 - $302,000
$1,938/mo
Price history
| Date | Event | Price |
|---|---|---|
| 9/2/2026 | Listed for sale | $288,000$185/sqft |
Source: GCLRA #2575419 Report a problem | ||
Public tax history
Tax history is unavailable.
Monthly payment
Est. payment
Payment breakdown
Explore the cost of this home by adjusting the details. Changes won't be saved.Climate risks
Neighborhood: 71457
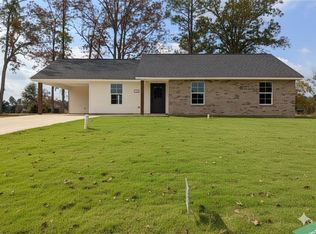

Similar homes
- $284,0003 bd2 ba1.5k sqft159 Fulton Rd, Natchitoches, LA 71457New Construction
 MLS ID #2574670, Justin C. Krouse, Better Homes & Gardens Real Estate Rhodes Realty. GCLRA
 - $284,0003 bd2 ba1.5k sqft155 Fulton Rd, Natchitoches, LA 71457New Construction
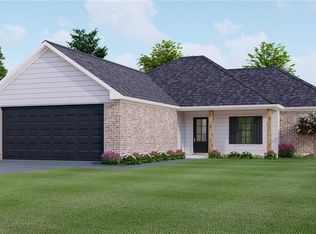 MLS ID #2574575, CHAD DERANGER, Better Homes & Gardens Real Estate Rhodes Realty. GCLRA
 - $236,0003 bd2 ba1.2k sqft110 Hidden Oaks Ct, Natchitoches, LA 71457New Construction
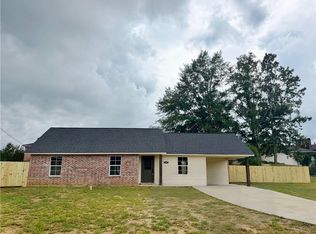 MLS ID #2581880, Lakin Amanda Miller, Better Homes & Gardens Real Estate Rhodes Realty. GCLRA
 - $255,0003 bd2 ba1.6k sqft1616 N Williams Ave, Natchitoches, LA 71457For Sale
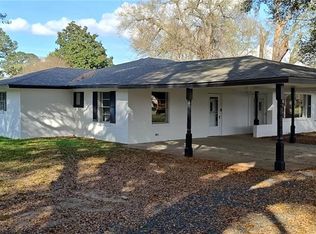 MLS ID #2581583, Tony Johnson, Better Homes & Gardens Real Estate Rhodes Realty. GCLRA
