Owners hate to leave but have been transferred. Not one inch of square footage wasted on this spacious 4 bedroom 4 full bath home. Kitchen features granite countertops and all appliances are less than one year old. The primary bedroom is like a tiny home unto itself (approx 22'x17' not including the full bath) with lots of extra living space, two walk in closets, trey ceilings, and an ambient fireplace with mantle in its own alcove providing a private cozy reading and/or relaxing area. Primary bath offers a luxurious elevated jetted bathtub, double granite vanity, spa-like fully enclosed shower, and separate water closet. Across the home is the hallway to three additional bedrooms each featuring its own walk-in closet and private/attached full bath. Enjoy the outdoors by either visting with neighbors on the covered front porch or having friends over for a cookout on the covered back deck which leads into a private fenced back yard. Attached two-car garage includes a bay perfect for lawn equipment, golf cart, bikes, or ATV. Close enough to town for all the conveniences, but far enough away to enjoy the peace of living outside the city limits.
Active
$245,000
112 Ashwood Dr, Starkville, MS 39759
4beds
2,129sqft
Residential, Single Family Residence
Built in 2008
0.26 Acres Lot
$240,200 Zestimate®
$115/sqft
$-- HOA
What's special
Kitchen features granite countertopsCovered back deckCovered front porch
- 218 days |
- 343 |
- 31 |
Zillow last checked:
Listing updated:
Listed by:
JANE POOLE,
PINE AND IVY REALTY 601-720-8887
Source: Greater Golden Triangle Realtors®,MLS#: 26-89
Facts & features
Interior
Bedrooms & bathrooms
- Bedrooms: 4
- Bathrooms: 4
- Full bathrooms: 4
Heating
- Electric, Central
Cooling
- Central Air, Electric
Appliances
- Included: Disposal, Dishwasher, Cooking Unit
Features
- Flooring: Laminate, Tile, Carpet
- Windows: Insulated Windows
- Has fireplace: Yes
Interior area
- Total structure area: 2,129
- Total interior livable area: 2,129 sqft
Property
Parking
- Total spaces: 2
- Parking features: Garage
- Garage spaces: 2
Features
- Patio & porch: Covered, Deck, Front Porch
- Fencing: Back Yard,Privacy
- Waterfront features: None
Lot
- Size: 0.26 Acres
- Dimensions: 108.17 x 104.67
Details
- Parcel number: 103M00046.00
Construction
Type & style
- Home type: SingleFamily
- Architectural style: Ranch
- Property subtype: Residential, Single Family Residence
Materials
- Vinyl Siding
- Foundation: Conventional
- Roof: Metal
Condition
- Year built: 2008
Utilities & green energy
- Sewer: Public Sewer
- Water: Private
Community & HOA
Community
- Subdivision: Wellington Place
Location
- Region: Starkville
Financial & listing details
- Price per square foot: $115/sqft
- Tax assessed value: $150,110
- Annual tax amount: $2,819
- Date on market: 7/13/2026
Estimated market value
$240,200
$228,000 - $252,000
$2,177/mo
Price history
| Date | Event | Price |
|---|---|---|
| 7/13/2026 | Listed for sale | $245,000$115/sqft |
Source: Greater Golden Triangle Realtors® #26-89 Report a problem | ||
| 6/29/2026 | Contingent | $245,000$115/sqft |
Source: Greater Golden Triangle Realtors® #26-89 Report a problem | ||
| 5/5/2026 | Listed for sale | $245,000$115/sqft |
Source: Greater Golden Triangle Realtors® #26-89 Report a problem | ||
| 4/25/2026 | Contingent | $245,000$115/sqft |
Source: Greater Golden Triangle Realtors® #26-89 Report a problem | ||
| 4/22/2026 | Listed for sale | $245,000$115/sqft |
Source: Greater Golden Triangle Realtors® #26-89 Report a problem | ||
| 4/16/2026 | Pending sale | $245,000$115/sqft |
Source: MLS United #4136587 Report a problem | ||
| 4/16/2026 | Contingent | $245,000$115/sqft |
Source: Greater Golden Triangle Realtors® #26-89 Report a problem | ||
| 1/17/2026 | Listed for sale | $245,000+2.1%$115/sqft |
Source: Greater Golden Triangle Realtors® #26-89 Report a problem | ||
| 6/16/2025 | Sold | -- |
Source: MLS United #4095991 Report a problem | ||
| 2/22/2025 | Pending sale | $240,000$113/sqft |
Source: MLS United #4095991 Report a problem | ||
| 2/20/2025 | Contingent | $240,000$113/sqft |
Source: Greater Golden Triangle Realtors® #24-2256 Report a problem | ||
| 11/5/2024 | Listed for sale | $240,000$113/sqft |
Source: MLS United #4095991 Report a problem | ||
| 10/10/2018 | Listing removed | $1,198$1/sqft |
Source: Zillow Rental Manager Report a problem | ||
| 8/5/2018 | Listed for rent | $1,198$1/sqft |
Source: Zillow Rental Manager Report a problem | ||
| 5/27/2018 | Listing removed | $1,198$1/sqft |
Source: Zillow Rental Manager Report a problem | ||
| 5/3/2018 | Listed for rent | $1,198$1/sqft |
Source: Zillow Rental Manager Report a problem | ||
Public tax history
| Year | Property taxes | Tax assessment |
|---|---|---|
| 2025 | $2,813 +0.3% | $22,517 |
| 2024 | $2,806 +0% | $22,517 |
| 2023 | $2,806 | $22,517 |
| 2022 | $2,806 -10.2% | $22,517 -10.2% |
| 2021 | $3,126 +0.8% | $25,086 |
| 2020 | $3,101 +2.4% | $25,086 +2.4% |
| 2019 | $3,027 | $24,498 |
| 2018 | $3,027 +43.2% | $24,498 +41% |
| 2017 | $2,115 | $17,370 |
| 2016 | $2,115 | $17,370 |
| 2015 | $2,115 +1.8% | $17,370 |
| 2014 | $2,076 | $17,370 +5.6% |
| 2013 | $2,076 | $16,451 |
Find assessor info on the county website
Monthly payment
Est. payment
Payment breakdown
Explore the cost of this home by adjusting the details. Changes won't be saved.Climate risks
Neighborhood: 39759
Nearby schools
GreatSchools rating
- 3/10Ward-Stewart Elementary SchoolGrades: 2-4Distance: 3.8 mi
- 6/10Armstrong Junior High SchoolGrades: 8-9Distance: 3.4 mi
- 7/10Starkville High SchoolGrades: 9-12Distance: 3.2 mi
- $190,300-- bd1 ba1.5k sqft87 Alpine Dr, Starkville, MS 39759Off Market
- $265,5005 bd4 ba2k sqft132 Ashwood Dr, Starkville, MS 39759Off Market
- $219,0003 bd3 ba1.4k sqft92 Ashwood Dr, Starkville, MS 39759For Sale

- $221,3003 bd3 ba1.5k sqft109 Alpine Dr, Starkville, MS 39759Off Market
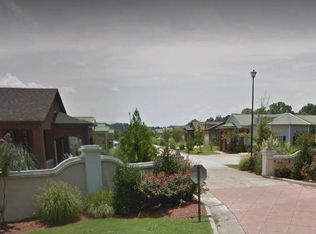
- $247,900-- bd1 ba1.6k sqft109 Ashwood Dr, Starkville, MS 39759Off Market
- $242,1003 bd3 ba1.5k sqft129 Ashwood Dr, Starkville, MS 39759Off Market
- $270,300-- bd1 ba2k sqft87 Ashwood Dr, Starkville, MS 39759Off Market
- $--3 bd3 ba1.4k sqft129 Alpine Dr, Starkville, MS 39759Sold
A local agent can set up tours, give advice and negotiate with sellers.
Similar homes
- $219,0003 bd3 ba1.4k sqft92 Ashwood Dr, Starkville, MS 39759For SaleMLS ID #25-2100, JANE POOLE, PINE AND IVY REALTY. Greater Golden Triangle Realtors®
- $220,0003 bd3 ba1.4k sqft51 Alpine Dr, Starkville, MS 39759For Sale
 MLS ID #26-1358, CRISTINA JESSICA BASTOW, eXp REALTY. Greater Golden Triangle Realtors®
 - $199,0003 bd3 ba1.4k sqft172 Ashwood Dr, Starkville, MS 39759For Sale
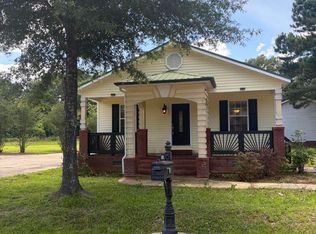 MLS ID #26-1270, JANE POOLE, PINE AND IVY REALTY. Greater Golden Triangle Realtors®
 - $214,9003 bd1 ba1.1k sqft794 Yeates Subdivision Rd, Starkville, MS 39759For Sale
 MLS ID #26-1864, SARAH PLUNKETT HOSEA, COZY HOSEA HOMES REALTY, LLC. Greater Golden Triangle Realtors®
 - $280,0004 bd3 ba1.8k sqft2600 Redbud Dr, Starkville, MS 39759For SaleMLS ID #26-1474, ALANNA BLEDSOE, BLEDSOE REALTY. Greater Golden Triangle Realtors®
- $225,0003 bd3 ba1.6k sqft918 Yeates Subdivision Rd, Starkville, MS 39759For SaleMLS ID #26-542, ETHAN HOSEA, COZY HOSEA HOMES REALTY, LLC. Greater Golden Triangle Realtors®
- $260,0003 bd3 ba1.7k sqft208 John Wesley Dr, Starkville, MS 39759For SaleMLS ID #26-1728, MADALYN MCBRIDE, MCBRIDE & COMPANY REAL ESTATE. Greater Golden Triangle Realtors®
- $270,0003 bd2 ba1.7k sqft122 W Bound St, Starkville, MS 39759For SaleMLS ID #26-1771, WILLIAM SANDERS, SANDERS REAL ESTATE GROUP, LLC. Greater Golden Triangle Realtors®
- $249,5003 bd2 ba1.2k sqft120 Tomlinson Dr, Starkville, MS 39759For SaleMLS ID #26-935, CAROLINE M FELKER, TM REALTORS - OXFORD (BOF). Greater Golden Triangle Realtors®
- $234,9993 bd2 ba1.3k sqft2600 Pin Oak Dr, Starkville, MS 39759For SaleMLS ID #26-724, AMANDA EDWARDS, STARKVILLE PROPERTIES. Greater Golden Triangle Realtors®
- $250,0004 bd2 ba1.9k sqft2703 Persimmon Dr, Starkville, MS 39759For SaleMLS ID #26-747, REBECCA KRAKER, MCBRIDE & COMPANY REAL ESTATE. Greater Golden Triangle Realtors®
- $275,0004 bd4 ba2.5k sqft208 Santa Anita Dr, Starkville, MS 39759For SaleMLS ID #4155834, Daniel Demers, Sell Your Home Services, LLC.. MLS United
- $200,0003 bd3 ba1.4k sqft75 Asbury Dr, Starkville, MS 39759For SaleMLS ID #26-1019, SHERI LIPSEY, TRUE REAL ESTATE LLC. Greater Golden Triangle Realtors®
- $170,0004 bd2 ba1.2k sqft270 Arnold Dr, Starkville, MS 39759For SaleMLS ID #26-1848, CALEB RICH, EPIQUE REALTY (BOF). Greater Golden Triangle Realtors®
- $365,0003 bd2 ba2.2k sqft1501 Horseshoe Cir, Starkville, MS 39759For SaleMLS ID #26-1679, LAURA MIMS WILLIAMS, OVERSTREET PROPERTIES, LLC. Greater Golden Triangle Realtors®
- $285,0003 bd2 ba1.7k sqft101 Mangrove Palm, Starkville, MS 39759For SaleMLS ID #26-1456, LAURA MIMS WILLIAMS, OVERSTREET PROPERTIES, LLC. Greater Golden Triangle Realtors®
- $205,0004 bd2 ba2.3k sqft15126 Highway 182 E, Starkville, MS 39759For SaleMLS ID #26-1077, ANGNETTA FRAZIER, COLDWELL BANKER SRE REALTORS. Greater Golden Triangle Realtors®
- $264,0003 bd2 ba1.4k sqft1803 Douglas McArthur Dr, Starkville, MS 39759For SaleMLS ID #26-1734, JESSICA DOTSON, COLDWELL BANKER SRE REALTORS. Greater Golden Triangle Realtors®
- $299,9004 bd2 ba1.8k sqft15 Lindbergh Blvd, Starkville, MS 39759For SaleMLS ID #26-1789, LEIGH ANN EVANS, CAROLE GASTON REALTY. Greater Golden Triangle Realtors®
- $280,0003 bd3 ba1.2k sqft133 Josey Ave, Starkville, MS 39759For SaleMLS ID #26-1611, BLAKE ESTABROOK, OVERSTREET PROPERTIES, LLC. Greater Golden Triangle Realtors®
