Three bedroom three full bath located on corner lot at end of subdivision for ultimate privacy. Freshly renovated with beautiful new LVP flooring, new ceilings fans, fresh paint, and all NEW kitchen appliances. Each bedroom features its own full bath and ample closet space. Covered back deck and covered front porch offer great spaces for evening entertainment.
Active
$199,000
172 Ashwood Dr, Starkville, MS 39759
3beds
1,480sqft
Residential, Single Family Residence
Built in 2008
10,668 Square Feet Lot
$194,600 Zestimate®
$134/sqft
$-- HOA
What's special
Freshly renovatedAmple closet spaceAll new kitchen appliancesCovered back deckCovered front porchBeautiful new lvp flooringFresh paint
- 78 days |
- 429 |
- 24 |
Likely to sell faster than
Zillow last checked:
Listing updated:
Listed by:
JANE POOLE,
PINE AND IVY REALTY 601-720-8887
Source: Greater Golden Triangle Realtors®,MLS#: 26-1270
Facts & features
Interior
Bedrooms & bathrooms
- Bedrooms: 3
- Bathrooms: 3
- Full bathrooms: 3
Heating
- Electric, Central
Cooling
- Central Air, Electric
Appliances
- Included: Disposal, Dishwasher, Cooking Unit
Features
- Flooring: Tile
- Windows: Insulated Windows
- Has fireplace: No
Interior area
- Total structure area: 1,480
- Total interior livable area: 1,480 sqft
Property
Parking
- Parking features: None
Features
- Patio & porch: Covered, Deck, Porch
- Fencing: None
- Waterfront features: None
Lot
- Size: 10,668 Square Feet
- Dimensions: 109.65 x 97.3
Details
- Parcel number: 103M00043.00
Construction
Type & style
- Home type: SingleFamily
- Architectural style: Bungalow
- Property subtype: Residential, Single Family Residence
Materials
- Vinyl Siding, Brick
- Foundation: Conventional
- Roof: Metal
Condition
- Year built: 2008
Utilities & green energy
- Sewer: Public Sewer
- Water: Public
Community & HOA
Community
- Subdivision: Wellington Place
Location
- Region: Starkville
Financial & listing details
- Price per square foot: $134/sqft
- Tax assessed value: $89,970
- Annual tax amount: $1,686
- Date on market: 6/8/2026
Estimated market value
$194,600
$185,000 - $204,000
$1,849/mo
Price history
| Date | Event | Price |
|---|---|---|
| 6/8/2026 | Listed for sale | $199,000$134/sqft |
Source: Greater Golden Triangle Realtors® #26-1270 Report a problem | ||
Public tax history
| Year | Property taxes | Tax assessment |
|---|---|---|
| 2025 | $1,686 +0.3% | $13,496 |
| 2024 | $1,682 | $13,496 |
| 2023 | $1,682 | $13,496 |
| 2022 | $1,682 +5.4% | $13,496 +5.4% |
| 2021 | $1,596 +0.8% | $12,804 |
| 2020 | $1,583 +0% | $12,804 |
| 2019 | $1,582 | $12,804 |
| 2018 | $1,582 +6.1% | $12,804 +4.5% |
| 2017 | $1,492 | $12,252 |
| 2016 | $1,492 | $12,252 |
| 2015 | $1,492 +1.8% | $12,252 |
| 2014 | $1,464 | $12,252 +4.9% |
| 2013 | $1,464 | $11,676 |
Find assessor info on the county website
Monthly payment
Est. payment
Payment breakdown
Explore the cost of this home by adjusting the details. Changes won't be saved.Climate risks
Neighborhood: 39759
Nearby schools
GreatSchools rating
- 3/10Ward-Stewart Elementary SchoolGrades: 2-4Distance: 3.9 mi
- 6/10Armstrong Junior High SchoolGrades: 8-9Distance: 3.4 mi
- 7/10Starkville High SchoolGrades: 9-12Distance: 3.3 mi
- $244,500-- bd1 ba1.5k sqft149 Alpine Dr, Starkville, MS 39759Off Market
- $300,6004 bd4 ba2.3k sqft152 Ashwood Dr, Starkville, MS 39759Off Market
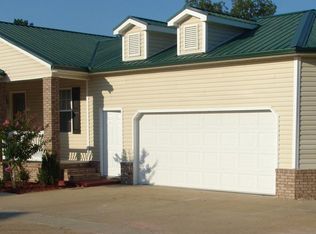
- $354,3004 bd4 ba2.6k sqft165 Ashwood Dr, Starkville, MS 39759Off Market

- $--3 bd3 ba1.4k sqft129 Alpine Dr, Starkville, MS 39759Sold

- $216,0003 bd3 ba1.5k sqft149 Ashwood Dr, Starkville, MS 39759Off Market
- $183,600-- bd1 ba1.5k sqft190 Asbury Dr, Starkville, MS 39759Off Market
- $268,3005 bd4 ba2k sqft132 Ashwood Dr, Starkville, MS 39759Off Market
- $254,2003 bd3 ba1.5k sqft152 Alpine Dr, Starkville, MS 39759Off Market
A local agent can set up tours, give advice and negotiate with sellers.
Similar homes
- $219,0003 bd3 ba1.4k sqft92 Ashwood Dr, Starkville, MS 39759For Sale
 MLS ID #25-2100, JANE POOLE, PINE AND IVY REALTY. Greater Golden Triangle Realtors®
 - $215,0003 bd3 ba1.4k sqft51 Alpine Dr, Starkville, MS 39759For Sale
 MLS ID #26-1358, CRISTINA JESSICA BASTOW, eXp REALTY. Greater Golden Triangle Realtors®
 - $200,0003 bd3 ba1.4k sqft75 Asbury Dr, Starkville, MS 39759For Sale
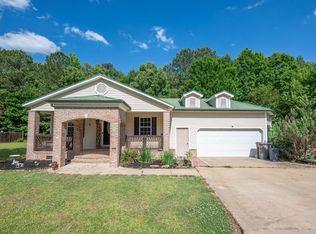 MLS ID #26-1019, SHERI LIPSEY, TRUE REAL ESTATE LLC. Greater Golden Triangle Realtors®
 - $214,9003 bd1 ba1.1k sqft794 Yeates Subdivision Rd, Starkville, MS 39759For Sale
 MLS ID #26-1864, SARAH PLUNKETT HOSEA, COZY HOSEA HOMES REALTY, LLC. Greater Golden Triangle Realtors®
 - $170,0004 bd2 ba1.2k sqft270 Arnold Dr, Starkville, MS 39759For SaleMLS ID #26-1848, CALEB RICH, EPIQUE REALTY (BOF). Greater Golden Triangle Realtors®
- $245,0004 bd4 ba2.1k sqft112 Ashwood Dr, Starkville, MS 39759For SaleMLS ID #26-89, JANE POOLE, PINE AND IVY REALTY. Greater Golden Triangle Realtors®
- $225,0003 bd3 ba1.6k sqft918 Yeates Subdivision Rd, Starkville, MS 39759For SaleMLS ID #26-542, ETHAN HOSEA, COZY HOSEA HOMES REALTY, LLC. Greater Golden Triangle Realtors®
- $189,0004 bd3 ba1.4k sqft42 Minor Rd, Starkville, MS 39759For SaleMLS ID #26-1328, TANIA GARRARD, COLDWELL BANKER SRE REALTORS. Greater Golden Triangle Realtors®
- $189,5003 bd2 ba1.5k sqft11345 State Highway 12 W, Starkville, MS 39759For SaleMLS ID #26-1290, JASON INGRAM, MISSISSIPPI REAL PROPERTIES LLC. Greater Golden Triangle Realtors®
- $179,9003 bd2 ba1.2k sqft535 Avenue Of Patriots St, Starkville, MS 39759For SaleMLS ID #26-1367, ROBIN REED, STARKVILLE REAL ESTATE GROUP LLC. Greater Golden Triangle Realtors®
- $189,5003 bd1 ba1k sqft101 Nelson St, Starkville, MS 39759For SaleMLS ID #26-1702, JANE ANNA WAIDE, FARMER COMMERCIAL PROPERTIES. Greater Golden Triangle Realtors®
- $234,9993 bd2 ba1.3k sqft2600 Pin Oak Dr, Starkville, MS 39759For SaleMLS ID #26-724, AMANDA EDWARDS, STARKVILLE PROPERTIES. Greater Golden Triangle Realtors®
- $265,0003 bd2 ba1.7k sqft122 W Bound St, Starkville, MS 39759For SaleMLS ID #26-1771, WILLIAM SANDERS, SANDERS REAL ESTATE GROUP, LLC. Greater Golden Triangle Realtors®
- $184,5002 bd1 ba860 sqft129 Curtis St, Starkville, MS 39759For SaleMLS ID #26-1289, MEGAN BANKS GIBSON, HOMETOWN REALTY (BOF). Greater Golden Triangle Realtors®
- $175,0003 bd2 ba1.2k sqft80 Crest Oak Dr, Starkville, MS 39759For SaleMLS ID #26-1738, JANELLE GOOD, PHILIP GOOD REALTY. Greater Golden Triangle Realtors®
- $260,0003 bd3 ba1.7k sqft208 John Wesley Dr, Starkville, MS 39759For SaleMLS ID #26-1728, MADALYN MCBRIDE, MCBRIDE & COMPANY REAL ESTATE. Greater Golden Triangle Realtors®
- $249,5003 bd2 ba1.2k sqft120 Tomlinson Dr, Starkville, MS 39759For SaleMLS ID #26-935, CAROLINE M FELKER, TM REALTORS - OXFORD (BOF). Greater Golden Triangle Realtors®
- $285,0003 bd2 ba1.7k sqft101 Mangrove Palm, Starkville, MS 39759For SaleMLS ID #26-1456, LAURA MIMS WILLIAMS, OVERSTREET PROPERTIES, LLC. Greater Golden Triangle Realtors®
- $280,0004 bd3 ba1.8k sqft2600 Redbud Dr, Starkville, MS 39759For SaleMLS ID #26-1474, ALANNA BLEDSOE, BLEDSOE REALTY. Greater Golden Triangle Realtors®
- $179,0002 bd3 ba1k sqft202 Tomlinson Dr, Starkville, MS 39759For SaleMLS ID #26-1675, PATRICIA BUCKNER, OVERSTREET PROPERTIES, LLC. Greater Golden Triangle Realtors®
