NEW kitchen appliances (oven/range, d/washer, fridge), NEW HVAC unit, fresh paint, clean and neat as a pin. This home features three bedrooms each with walk in closets and their own private bathroom. Hardwood pine floors throughout. Located in the county (lower taxes) yet close to Hwy 25 and Hwy 82 access and shopping. 5.5 miles from campus!
Closed
Price Unknown
129 Alpine Dr, Starkville, MS 39759
3beds
1,480sqft
Residential, Single Family Residence
Built in 2008
8,712 Square Feet Lot
$193,300 Zestimate®
$--/sqft
$1,900 Estimated rent
Home value
$193,300
Estimated sales range
Not available
$1,900/mo
Zestimate® history
Owner options
List your home for rent
$1,900/mo
Rent Zestimate®
Find your next renter with Zillow Rental Manager. Plus, with online applications, you can quickly screen prospective tenants – for free.
$1,900/mo
Rent Zestimate®
Refinance and save
$88/mo
Est. payment
Refinancing to a lower rate could help reduce your monthly payments and save thousands over the life of the loan.
$88/mo
Est. payment
Explore your selling options
Work with a Zillow partner agent
Leverage their expertise and Zillow's premium Showcase listings to get your home seen by more buyers.
Get startedList with your own agent
Get your home in front of millions of buyers by listing it on Zillow.
Learn how to do itSell it yourself
Take full control of how buyers see your home on Zillow by listing For Sale by Owner (FSBO).
List your homeWhat's special
Zillow last checked:
Listing updated:
Listed by:
Jane Poole 601-720-8887,
Pine and Ivy Realty
Bought with:
Non MLS Member
Source: MLS United,MLS#: 4095981
Facts & features
Interior
Bedrooms & bathrooms
- Bedrooms: 3
- Bathrooms: 3
- Full bathrooms: 3
Heating
- Ceiling, Central, Electric
Cooling
- Ceiling Fan(s), Central Air, Electric
Appliances
- Included: Dishwasher, Disposal, Free-Standing Electric Range, Refrigerator, Washer/Dryer, Water Heater
- Laundry: Electric Dryer Hookup, Laundry Closet, Washer Hookup
Features
- Flooring: Wood
- Windows: Insulated Windows
- Basement: Crawl Space
- Has fireplace: No
Interior area
- Total structure area: 1,480
- Total interior livable area: 1,480 sqft
Property
Parking
- Total spaces: 3
- Parking features: Concrete
Features
- Levels: One
- Stories: 1
- Patio & porch: Deck, Enclosed, Front Porch
- Exterior features: Private Yard
- Fencing: None
Lot
- Size: 8,712 Square Feet
- Dimensions: 104.06 x 109.72
- Features: Landscaped, Level
Details
- Parcel number: 103m00057.00
- Zoning description: Planned Unit Development
Construction
Type & style
- Home type: SingleFamily
- Architectural style: Bungalow
- Property subtype: Residential, Single Family Residence
Materials
- Vinyl, Brick
- Foundation: Conventional
- Roof: Metal
Condition
- New construction: No
- Year built: 2008
Utilities & green energy
- Sewer: Public Sewer
- Water: Community
- Utilities for property: Cable Available, Electricity Connected, Sewer Connected, Underground Utilities
Community & HOA
Community
- Subdivision: Wellington Place
HOA
- Has HOA: Yes
- Services included: Maintenance Grounds, Management
- HOA fee: $88 monthly
Location
- Region: Starkville
Financial & listing details
- Tax assessed value: $89,970
- Annual tax amount: $1,682
- Date on market: 11/5/2024
- Electric utility on property: Yes
Price history
| Date | Event | Price |
|---|---|---|
| 6/16/2025 | Sold | -- |
Source: MLS United #4095981 Report a problem | ||
| 2/22/2025 | Pending sale | $199,000$134/sqft |
Source: MLS United #4095981 Report a problem | ||
| 11/5/2024 | Listed for sale | $199,000$134/sqft |
Source: MLS United #4095981 Report a problem | ||
Public tax history
| Year | Property taxes | Tax assessment |
|---|---|---|
| 2025 | $1,686 +0.3% | $13,496 |
| 2024 | $1,682 | $13,496 |
| 2023 | $1,682 | $13,496 |
| 2022 | $1,682 +5.4% | $13,496 +5.4% |
| 2021 | $1,596 +0.8% | $12,804 |
| 2020 | $1,583 +0% | $12,804 |
| 2019 | $1,582 | $12,804 |
| 2018 | $1,582 +6.1% | $12,804 +4.5% |
| 2017 | $1,492 | $12,252 |
| 2016 | $1,492 | $12,252 |
| 2015 | $1,492 +1.8% | $12,252 |
| 2014 | $1,464 | $12,252 +4.9% |
| 2013 | $1,464 | $11,676 |
Find assessor info on the county website
Neighborhood: 39759
Nearby homes
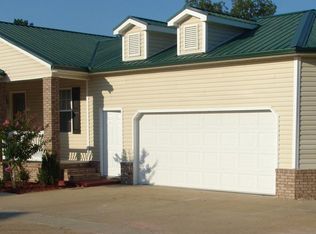
- $317,1004 bd4 ba2.3k sqft152 Ashwood Dr, Starkville, MS 39759Off Market
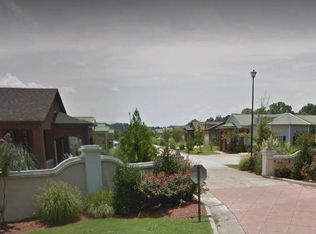
- $234,4003 bd3 ba1.5k sqft109 Alpine Dr, Starkville, MS 39759Off Market
- $256,6005 bd4 ba2k sqft132 Ashwood Dr, Starkville, MS 39759Off Market
- $247,600-- bd1 ba1.5k sqft149 Alpine Dr, Starkville, MS 39759Off Market
- $199,0003 bd3 ba1.4k sqft172 Ashwood Dr, Starkville, MS 39759For Sale
- $--4 bd4 ba2.1k sqft112 Alpine Dr, Starkville, MS 39759Sold
- $255,1003 bd3 ba1.5k sqft152 Alpine Dr, Starkville, MS 39759Off Market
- $245,0004 bd4 ba2.1k sqft112 Ashwood Dr, Starkville, MS 39759For Sale
Nearby schools
GreatSchools rating
- 3/10Ward-Stewart Elementary SchoolGrades: 2-4Distance: 3.9 mi
- 6/10Armstrong Junior High SchoolGrades: 8-9Distance: 3.4 mi
- 7/10Starkville High SchoolGrades: 9-12Distance: 3.3 mi
Sell for more on Zillow
Get a Zillow Showcase℠ listing at no additional cost and you could sell for .
$193,300
2% more
+$3,866
With Zillow Showcase(estimated)
$197,166
Sell for more on Zillow
Get a Zillow Showcase℠ listing at no additional cost and you could sell for .
$193,300
2% more
+$3,866
With Zillow Showcase(estimated)
$197,166
- Mississippi
- Oktibbeha County
- Starkville
- 39759
- 129 Alpine Dr
