7 Year Old, Open Concept Ranch in quiet well-maintained neighborhood! You will love living in this 3 BR 2 full BA Home with Stainless Appliances, Granite Counters, Peninsula Bar, LVP Flooring, Tray Ceilings, Deep Soaker Tub, Double Vanity in Master, HUUUGE Master Closet, Covered Patio, Privacy-fenced back yard with no rear neighbors! The neighborhood is closed to through traffic and the streets/sidewalks are flat so you can walk/bike to the community pool. Just outside of Huntsville - 20 minutes to Downtown, 15 mins to Research Park, 5 mins to N HSV IND Park. The neighbors love the area and the convenience! Everthing you are looking for and it's a great value at this price! Don't miss out!
For sale
$275,000
112 Beaver Brook Pl, Toney, AL 35773
3beds
1,551sqft
Single Family Residence
Built in 2019
8,100 Square Feet Lot
$273,700 Zestimate®
$177/sqft
$13/mo HOA
What's special
Peninsula barDouble vanity in masterDeep soaker tubHuuuge master closetStainless appliancesGranite countersOpen concept ranch
- 16 days
- 164
- 15
Likely to sell faster than
Zillow last checked:
Listing updated:
Listed by:
Rick Roland 256-651-9218,
A Better Choice Realty
Source: ValleyMLS,MLS#: 21930316
Facts & features
Interior
Bedrooms & bathrooms
- Bedrooms: 3
- Bathrooms: 2
- Full bathrooms: 2
Rooms
- Room types: Master Bedroom, Living Room, Bedroom 2, Dining Room, Bedroom 3, Kitchen, Laundry
Primary bedroom
- Features: Ceiling Fan(s), Carpet, Tray Ceiling(s), Walk-In Closet(s)
- Level: First
- Area: 221
- Dimensions: 17 x 13
Bedroom 2
- Features: Carpet
- Level: First
- Area: 132
- Dimensions: 12 x 11
Bedroom 3
- Features: Carpet
- Level: Second
- Area: 144
- Dimensions: 12 x 12
Dining room
- Features: LVP
- Level: First
- Area: 84
- Dimensions: 7 x 12
Kitchen
- Features: Granite Counters, Kitchen Island, Pantry, LVP
- Level: First
- Area: 144
- Dimensions: 12 x 12
Living room
- Features: Tray Ceiling(s), LVP
- Level: First
- Area: 210
- Dimensions: 15 x 14
Laundry room
- Features: LVP
- Level: First
- Area: 70
- Dimensions: 10 x 7
Heating
- Central 1
Cooling
- Central 1
Appliances
- Included: Dishwasher, Refrigerator
Features
- Open Floorplan
- Has basement: No
- Has fireplace: No
- Fireplace features: None
Interior area
- Total interior livable area: 1,551 sqft
Property
Parking
- Parking features: Garage-Two Car, Garage-Attached, Garage Door Opener
Features
- Patio & porch: Covered Patio, Covered Porch
Lot
- Size: 8,100 Square Feet
- Dimensions: 60 x 135
Details
- Parcel number: 0704170000040.028
Construction
Type & style
- Home type: SingleFamily
- Property subtype: Single Family Residence
Materials
- Foundation: Slab
Condition
- New construction: No
- Year built: 2019
Utilities & green energy
- Sewer: Private Sewer
- Water: Public
Community & HOA
Community
- Subdivision: Ivy Hills
HOA
- Has HOA: Yes
- Amenities included: Pool
- Services included: Community Pool (OA)
- HOA fee: $150 annually
- HOA name: Ivy Hills
Location
- Region: Toney
Financial & listing details
- Price per square foot: $177/sqft
- Tax assessed value: $249,500
- Annual tax amount: $1,791
- Date on market: 9/28/2026
Estimated market value
$273,700
$260,000 - $287,000
$1,720/mo
Price history
| Date | Event | Price |
|---|---|---|
| 9/28/2026 | Listed for sale | $275,000+41%$177/sqft |
Source:  ValleyMLS #21930316 Report a problem ValleyMLS #21930316 Report a problem | ||
| 9/16/2026 | Listing removed | $1,750$1/sqft |
Source: ValleyMLS #21922639 Report a problem | ||
| 8/27/2026 | Price change | $1,750-2.8%$1/sqft |
Source: ValleyMLS #21922639 Report a problem | ||
| 8/4/2026 | Price change | $1,800-5.3%$1/sqft |
Source: ValleyMLS #21922639 Report a problem | ||
| 7/21/2026 | Price change | $1,900-2.6%$1/sqft |
Source: ValleyMLS #21922639 Report a problem | ||
| 7/7/2026 | Price change | $1,950+2.6%$1/sqft |
Source: ValleyMLS #21922639 Report a problem | ||
| 7/3/2026 | Listed for rent | $1,900+5.6%$1/sqft |
Source: ValleyMLS #21922639 Report a problem | ||
| 5/23/2024 | Listing removed | -- |
Source: ValleyMLS #21857495 Report a problem | ||
| 5/3/2024 | Price change | $1,800-2.7%$1/sqft |
Source: ValleyMLS #21857495 Report a problem | ||
| 4/29/2024 | Price change | $1,850-2.4%$1/sqft |
Source: ValleyMLS #21857495 Report a problem | ||
| 4/24/2024 | Price change | $1,895-0.3%$1/sqft |
Source: ValleyMLS #21857495 Report a problem | ||
| 4/22/2024 | Price change | $1,900-2.6%$1/sqft |
Source: ValleyMLS #21857495 Report a problem | ||
| 4/17/2024 | Price change | $1,950-2.5%$1/sqft |
Source: ValleyMLS #21857495 Report a problem | ||
| 4/12/2024 | Price change | $2,000-4.8%$1/sqft |
Source: ValleyMLS #21857495 Report a problem | ||
| 4/8/2024 | Listed for rent | $2,100$1/sqft |
Source: ValleyMLS #21857495 Report a problem | ||
| 1/13/2021 | Sold | $195,000+10.2%$126/sqft |
Source: Public Record Report a problem | ||
| 6/3/2019 | Sold | $177,000+321.4%$114/sqft |
Source: ValleyMLS #1103732 Report a problem | ||
| 10/9/2018 | Sold | $42,000$27/sqft |
Source: Public Record Report a problem | ||
Public tax history
| Year | Property taxes | Tax assessment |
|---|---|---|
| 2025 | $1,791 +3.7% | $49,900 +3.7% |
| 2024 | $1,727 | $48,140 |
| 2023 | $1,727 +13.8% | $48,140 +13.9% |
| 2022 | $1,518 +10.9% | $42,280 +11.3% |
| 2021 | $1,368 -1.8% | $37,980 +6.1% |
| 2020 | $1,393 +819.8% | $35,780 +691.6% |
| 2019 | $151 | $4,520 |
Find assessor info on the county website
Monthly payment
Est. payment
Payment breakdown
Explore the cost of this home by adjusting the details. Changes won't be saved.Climate risks
Neighborhood: 35773
Nearby schools
Schools provided by the listing agent
- Elementary: Madison Cross Roads
- Middle: Sparkman
- High: Sparkman
Source: ValleyMLS. This data may not be complete. We recommend contacting the local school district to confirm school assignments for this home.
Similar homes
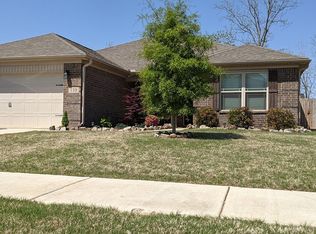
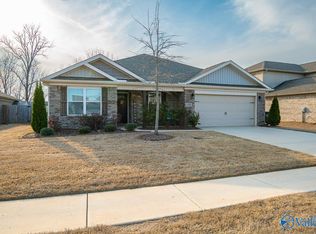
- $270,0003 bd2 ba1.5k sqft149 Morning Dew Rd, Toney, AL 35773For Sale
 MLS ID #21916683, Mahaley Craig. ValleyMLS
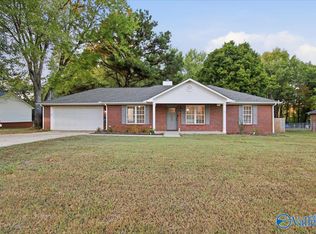
 - $255,0003 bd2 ba1.3k sqft2353 Grimwood Rd, Toney, AL 35773For Sale
 MLS ID #21931298, Morgan Kent. ValleyMLS
 - $324,9004 bd3 ba2.1k sqft126 Ivy Vine Dr, Toney, AL 35773New Construction
 ValleyMLS
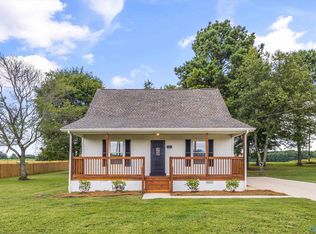
 - $274,9003 bd2 ba1.4k sqft2341 Carters Gin Rd, Toney, AL 35773For Sale
 MLS ID #21926398, Tyler Maze. ValleyMLS
