Charming 3BR/2BA home situated on a spacious lot at the end of a quiet cul-de-sac. The home has been freshly painted and features durable laminate flooring and tile throughout - offering a clean, low maintenance feel with no carpet. Enjoy the privacy of the fully fenced backyard perfect for entertaining, pets, or outdoor relaxation. A detached storage building provides additional space for equipment and or storage needs. A well-maintained home with tiled shower in primary suite with double vanities and two WIC, wood burning fireplace in living area, and granite countertops offers comfort, privacy, and plenty of outdoor space in a desirable setting.
For sale
$325,000
150 Spirit Dr, Toney, AL 35773
3beds
2,015sqft
Single Family Residence
Built in 2005
0.62 Acres Lot
$291,100 Zestimate®
$161/sqft
$-- HOA
What's special
- 23 days
- 213
- 29
Zillow last checked:
Listing updated:
Listed by:
Kaila Hampton Gentry 931-607-8269,
BMA PROPERTIES
Source: ValleyMLS,MLS#: 21929629
Facts & features
Interior
Bedrooms & bathrooms
- Bedrooms: 3
- Bathrooms: 2
- Full bathrooms: 1
- 3/4 bathrooms: 1
Rooms
- Room types: Master Bedroom, Living Room, Bedroom 2, Dining Room, Bedroom 3, Kitchen, Bonus Room, Office/Study, Laundry
Primary bedroom
- Features: Double Vanity, Laminate Floor, Tile, Walk-In Closet(s), Walk in Closet 2
- Level: First
- Area: 216
- Dimensions: 12 x 18
Bedroom 2
- Level: First
- Area: 156
- Dimensions: 12 x 13
Bedroom 3
- Level: First
- Area: 144
- Dimensions: 12 x 12
Dining room
- Level: First
- Area: 108
- Dimensions: 9 x 12
Kitchen
- Features: Tile
- Level: First
- Area: 132
- Dimensions: 11 x 12
Living room
- Features: Fireplace, Laminate Floor
- Level: First
- Area: 414
- Dimensions: 18 x 23
Office
- Level: First
- Area: 108
- Dimensions: 9 x 12
Bonus room
- Area: 108
- Dimensions: 9 x 12
Laundry room
- Area: 66
- Dimensions: 6 x 11
Heating
- Central 1, Electric
Cooling
- Central 1, Electric
Appliances
- Included: Range, Dishwasher, Microwave, Refrigerator
Features
- Has basement: No
- Number of fireplaces: 1
- Fireplace features: One, Wood Burning
Interior area
- Total interior livable area: 2,015 sqft
Property
Parking
- Parking features: Driveway-Concrete
Features
- Exterior features: Sidewalk
Lot
- Size: 0.62 Acres
Details
- Parcel number: 0706230000057022
Construction
Type & style
- Home type: SingleFamily
- Architectural style: Traditional
- Property subtype: Single Family Residence
Materials
- Foundation: Slab
Condition
- New construction: No
- Year built: 2005
Utilities & green energy
- Sewer: Septic Tank
Community & HOA
Community
- Subdivision: Mount Lebanon Estates
HOA
- Has HOA: No
Location
- Region: Toney
Financial & listing details
- Price per square foot: $161/sqft
- Tax assessed value: $215,500
- Annual tax amount: $735
- Date on market: 9/19/2026
Estimated market value
$291,100
$277,000 - $306,000
$1,824/mo
Price history
| Date | Event | Price |
|---|---|---|
| 9/19/2026 | Listed for sale | $325,000+94.6%$161/sqft |
Source:  ValleyMLS #21929629 Report a problem ValleyMLS #21929629 Report a problem | ||
| 5/25/2018 | Sold | $167,000+0.9%$83/sqft |
Source: ValleyMLS #1089233 Report a problem | ||
| 4/9/2018 | Pending sale | $165,500$82/sqft |
Source: Better Homes and Gardens Real Estate Southern Branch #1089233 Report a problem | ||
| 3/17/2018 | Listed for sale | $165,500+29.3%$82/sqft |
Source: Better Homes & Gardens S Brnch #1089233 Report a problem | ||
| 10/19/2012 | Sold | $128,000-1.5%$64/sqft |
Source: ValleyMLS #562277 Report a problem | ||
| 8/9/2012 | Price change | $129,900-3.4%$64/sqft |
Source: Platinum Real Estate Marketing #562277 Report a problem | ||
| 7/12/2012 | Listed for sale | $134,500+5.2%$67/sqft |
Source: Platinum Real Estate Marketing #562277 Report a problem | ||
| 4/20/2012 | Listing removed | $127,900$63/sqft |
Source: Mark Moody Inc DBA MarMac Real Estate #471898 Report a problem | ||
| 4/18/2012 | Price change | $127,900-1.5%$63/sqft |
Source: Homepath #471898 Report a problem | ||
| 3/16/2012 | Price change | $129,900-5.8%$64/sqft |
Source: Homepath #471898 Report a problem | ||
| 2/10/2012 | Price change | $137,900-17.4%$68/sqft |
Source: Homepath #471898 Report a problem | ||
| 2/8/2012 | Listed for sale | -- |
Source: Homepath #471898 Report a problem | ||
| 2/3/2012 | Sold | $167,000+1013.3%$83/sqft |
Source: Public Record Report a problem | ||
| 9/25/2011 | Listing removed | $1,200$1/sqft |
Source: Independence Realty #850643 Report a problem | ||
| 9/7/2011 | Listed for rent | $1,200$1/sqft |
Source: Independence Realty #850643 Report a problem | ||
| 6/28/2007 | Sold | $15,000+200%$7/sqft |
Source: Public Record Report a problem | ||
| 1/31/2005 | Sold | $5,000$2/sqft |
Source: Public Record Report a problem | ||
Public tax history
| Year | Property taxes | Tax assessment |
|---|---|---|
| 2025 | $735 +3.7% | $21,560 +3.5% |
| 2024 | $709 +4.9% | $20,840 +4.5% |
| 2023 | $676 +12.7% | $19,940 +11.6% |
| 2022 | $600 +6.9% | $17,860 +6.3% |
| 2021 | $561 +12.6% | $16,800 +11.4% |
| 2020 | $499 +4.1% | $15,080 +3.7% |
| 2019 | $479 | $14,540 +5.1% |
| 2018 | $479 +5.6% | $13,840 |
| 2017 | $453 | $13,840 |
| 2016 | $453 | $13,840 |
| 2015 | $453 -5.2% | $13,840 -4.7% |
| 2014 | $478 | $14,520 -50% |
| 2013 | -- | $29,040 |
| 2012 | -- | $29,040 |
| 2011 | -- | $29,040 |
Find assessor info on the county website
Monthly payment
Est. payment
Payment breakdown
Explore the cost of this home by adjusting the details. Changes won't be saved.Climate risks
Neighborhood: 35773
Nearby schools
Schools provided by the listing agent
- Elementary: Lynn Fanning
- Middle: Meridianville
- High: Hazel Green
Source: ValleyMLS. This data may not be complete. We recommend contacting the local school district to confirm school assignments for this home.


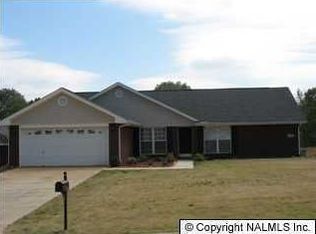
Similar homes
- $304,9004 bd3 ba2.1k sqft138 Cedar Lake Rd, Toney, AL 35773New Construction
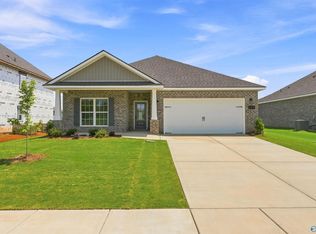 ValleyMLS
 - $294,9004 bd2 ba1.9k sqft111 Berry Blossom Dr, Toney, AL 35773New Construction
 ValleyMLS
 - $291,9004 bd2 ba1.9k sqft115 Berry Blossom Dr, Toney, AL 35773New Construction
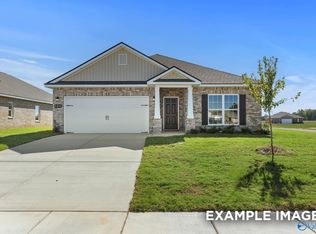 ValleyMLS
 - $281,9003 bd2 ba1.6k sqft113 Berry Blossom Dr, Toney, AL 35773New Construction
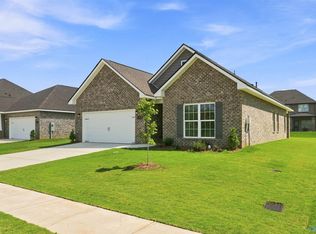 ValleyMLS
