Skip main navigation
Sold for $471,325
  • $471,325

    112 Bellwood Ct #3703, Phoenixville, PA 19460

    4beds
    2,205sqft
    Townhouse
    Built in 1999
    9,751 Square Feet Lot
    $492,000 Zestimate®
    $214/sqft
    $3,150 Estimated rent

    Home value

    $492,000

    $462,000 - $526,000

    $3,150/mo

    Zestimate® history
    Loading
    Loading...

    Owner options

    List your home for rent

    $3,150/mo

    Rent Zestimate®

    Find your next renter with Zillow Rental Manager. Plus, with online applications, you can quickly screen prospective tenants – for free.

    Learn more

    $3,150/mo

    Rent Zestimate®

    Refinance and save

    $3,366/mo

    Est. payment

    Refinancing to a lower rate could help reduce your monthly payments and save thousands over the life of the loan.

    See today's rates

    $3,366/mo

    Est. payment

    Explore your selling options

    Work with a Zillow partner agent

    Leverage their expertise and Zillow's premium Showcase listings to get your home seen by more buyers.

    Get started

    List with your own agent

    Get your home in front of millions of buyers by listing it on Zillow.

    Learn how to do it

    Sell it yourself

    Take full control of how buyers see your home on Zillow by listing For Sale by Owner (FSBO).

    List your home

    What's special

    Private deckEndless possibilitiesFinished basementAttached garageTwo tennis courtsVolleyball courtUpgraded clubhouse gymnasium
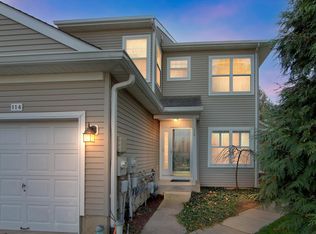
    Welcome to this lovely townhome in the highly desirable Charlestown Hunt community, offering a perfect blend of comfort, style, and convenience. Step inside through the front door or attached garage into a welcoming foyer, where you'll find a convenient half bath and laundry room. The open-concept main level features a spacious dining area with a large front-facing window, filling the space with natural light. The kitchen boasts stainless steel appliances and granite countertops, while the living room offers beautiful Brazilian Teak hardwood floors, a cozy gas fireplace, and sliders leading to a private deck—ideal for relaxing or entertaining. The finished basement adds valuable living space and includes ample storage options. Upstairs you'll find the same Brazilian teak floor, the primary suite impresses with a vaulted ceiling, a walk-in closet, and an ensuite bath featuring a large stall shower and dual sinks. Two additional bedrooms share a well-appointed hall bath with a tub-shower combo. The third-floor loft with 2 bright skylights offers endless possibilities—it can serve as a fourth bedroom, home office, playroom, or additional storage space to suit your needs. In the utility room, you will find energy efficient gas water heater and 2 stages natural gas furnace. The first floor and 3rd floor loft have been freshly painted. Nestled in a secluded yet accessible location, this home provides easy access to downtown Phoenixville’s vibrant Bridge Street, major highways including the PA Turnpike and Route 422. This residence is situated within the esteemed Great Valley School District with Charlestown Elementary School conveniently located approximately three miles away. Great location within the community, walking distance to the outdoor pool, two tennis courts (complementary to a basketball hoop), an upgraded clubhouse gymnasium, a spacious grass soccer field, a baseball field, and a volleyball court. Furthermore, a renovated playground equipped with night lights is available for the younger children. This is a rare opportunity to own in a sought-after community while being just minutes from downtown Phoenixville with easy access to major road ways. Don’t miss this one! Schedule your showing today

    Zillow last checked:

    Listing updated:

    Listed by:

    Michael Maerten 484-213-4905,

    Keller Williams Real Estate-Blue Bell,

    Listing Team: The Collective.Real Estate

    Bought with:

    Mike Rosania, RS303900

    Compass RE

    Source: Bright MLS,MLS#: PACT2101290MLS Logo

    Facts & features

    Interior

    Bedrooms & bathrooms
    • Bedrooms: 4
    • Bathrooms: 3
    • Full bathrooms: 2
    • 1/2 bathrooms: 1
    • Main level bathrooms: 1
    Rooms
    • Room types: Living Room, Dining Room, Primary Bedroom, Bedroom 2, Bedroom 3, Kitchen, Basement, Breakfast Room, Loft, Storage Room
    Primary bedroom
    • Level: Upper
    • Area: 204 Square Feet
    • Dimensions: 17 x 12
    Bedroom 2
    • Level: Upper
    • Area: 117 Square Feet
    • Dimensions: 13 x 9
    Bedroom 3
    • Level: Upper
    • Area: 130 Square Feet
    • Dimensions: 13 x 10
    Basement
    • Level: Lower
    • Area: 342 Square Feet
    • Dimensions: 19 x 18
    Breakfast room
    • Level: Main
    • Area: 56 Square Feet
    • Dimensions: 8 x 7
    Dining room
    • Level: Main
    • Area: 88 Square Feet
    • Dimensions: 11 x 8
    Kitchen
    • Level: Main
    • Area: 77 Square Feet
    • Dimensions: 11 x 7
    Living room
    • Level: Main
    • Area: 170 Square Feet
    • Dimensions: 17 x 10
    Loft
    • Level: Upper
    • Area: 198 Square Feet
    • Dimensions: 11 x 18
    Storage room
    • Level: Lower
    • Area: 306 Square Feet
    • Dimensions: 17 x 18
    Heating
    • Forced Air, Natural Gas
    Cooling
    • Central Air, Electric
    Appliances
    • Included: Built-In Range, Dishwasher, Disposal, Trash Compactor, Gas Water Heater
    • Laundry: Main Level
    Features
    • Dining Area, Primary Bath(s), Cathedral Ceiling(s)
    • Flooring: Carpet, Tile/Brick, Wood
    • Windows: Skylight(s)
    • Basement: Full,Finished
    • Number of fireplaces: 1
    • Fireplace features: Gas/Propane
    Interior area
    • Total structure area: 2,205
    • Total interior livable area: 2,205 sqft
    • Finished area above ground: 1,805
    • Finished area below ground: 400

    Property

    Parking
    • Total spaces: 1
    • Parking features: Garage Door Opener, Inside Entrance, Attached, Driveway
    • Attached garage spaces: 1
    • Has uncovered spaces: Yes
    Accessibility
    • Accessibility features: None
    Features
    • Levels: Three
    • Stories: 3
    • Pool features: Community
    Lot
    • Size: 9,751 Square Feet
    Details
    • Additional structures: Above Grade, Below Grade
    • Parcel number: 3502 0468
    • Zoning: PRD1
    • Special conditions: Standard

    Construction

    Type & style
    • Home type: Townhouse
    • Architectural style: Colonial
    • Property subtype: Townhouse
    Materials
    • Vinyl Siding
    • Foundation: Concrete Perimeter
    • Roof: Pitched,Shingle,Asphalt
    Condition
    • New construction: No
    • Year built: 1999

    Utilities & green energy

    • Sewer: Public Sewer
    • Water: Public

    Community & HOA

    Community
    • Subdivision: Charlestown Hunt
    HOA
    • Has HOA: Yes
    • Amenities included: Fitness Center, Pool, Tennis Court(s), Basketball Court, Soccer Field, Baseball Field, Tot Lots/Playground
    • Services included: Trash, Snow Removal, Maintenance Structure, Common Area Maintenance, Maintenance Grounds
    • HOA fee: $345 monthly
    Location
    • Region: Phoenixville
    • Municipality: CHARLESTOWN TWP

    Financial & listing details

    • Price per square foot: $214/sqft
    • Tax assessed value: $158,200
    • Annual tax amount: $4,694
    • Date on market: 7/7/2025
    • Listing agreement: Exclusive Right To Sell
    • Listing terms: Cash,Conventional
    • Ownership: Fee Simple

    Price history

    DateEventPrice
    8/19/2025Sold$471,325-2.8%$214/sqft
    Source: Bright MLS #PACT2101290 Report a problem
    7/19/2025Pending sale$485,000$220/sqft
    Source: Bright MLS #PACT2101290 Report a problem
    7/7/2025Listed for sale$485,000$220/sqft
    Source: Bright MLS #PACT2101290 Report a problem
    3/25/2025Listing removed$485,000$220/sqft
    Source: Bright MLS #PACT2092474 Report a problem
    3/12/2025Listed for sale$485,000$220/sqft
    Source: Bright MLS #PACT2092474 Report a problem

    Public tax history

    Tax history is unavailable.

    Neighborhood: 19460

    Nearby schools

    GreatSchools rating
    Schools provided by the listing agent
    • Elementary: Charlestown
    • Middle: Great Valley
    • High: Great Valley
    • District: Great Valley

    Source: Bright MLS. This data may not be complete. We recommend contacting the local school district to confirm school assignments for this home.

    Get a cash offer in 3 minutes
    Find out how much your home could sell for in as little as 3 minutes with a no-obligation cash offer.
    Estimated market value
    $492,000
    Get a cash offer in 3 minutes
    Find out how much your home could sell for in as little as 3 minutes with a no-obligation cash offer.
    Estimated market value
    $492,000