Skip main navigation
Sold for $402,000
  • $402,000

    114 Bellwood Ct #3702, Phoenixville, PA 19460

    3beds
    1,605sqft
    Townhouse
    Built in 2000
    -- sqft lot
    $446,600 Zestimate®
    $250/sqft
    $2,731 Estimated rent

    Home value

    $446,600

    $424,000 - $469,000

    $2,731/mo

    Zestimate® history
    Loading
    Loading...

    Owner options

    List your home for rent

    $2,731/mo

    Rent Zestimate®

    Find your next renter with Zillow Rental Manager. Plus, with online applications, you can quickly screen prospective tenants – for free.

    Learn more

    $2,731/mo

    Rent Zestimate®

    Refinance and save

    $2,899/mo

    Est. payment

    Refinancing to a lower rate could help reduce your monthly payments and save thousands over the life of the loan.

    See today's rates

    $2,899/mo

    Est. payment

    Explore your selling options

    Work with a Zillow partner agent

    Leverage their expertise and Zillow's premium Showcase listings to get your home seen by more buyers.

    Get started

    List with your own agent

    Get your home in front of millions of buyers by listing it on Zillow.

    Learn how to do it

    Sell it yourself

    Take full control of how buyers see your home on Zillow by listing For Sale by Owner (FSBO).

    List your home

    What's special

    Great valley schoolsSwimming poolSeveral natural lands preservesVaulted ceilingOpen spaceNatural gas fireplaceEat-in kitchen
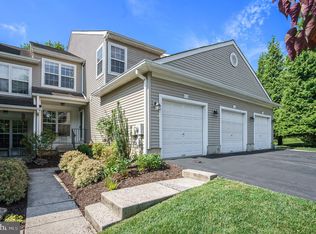
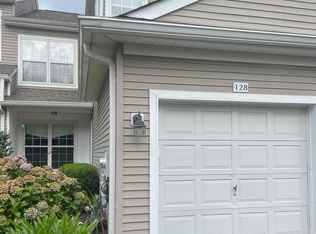
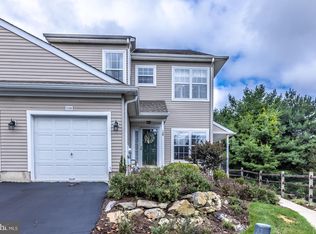
    SECOND- FLOOR UNIT. Welcome to the Highly Sought After Community of Charlestown Hunt! MAINTAINENCE FREE LIVING! This immaculately maintained Second-Floor unit boasts three bedrooms, with the third bedroom easily convertible into a home office. Situated against a backdrop of beautiful wooded areas and open space, this home offers Outstanding views throughout and an Abundance of Natural Light. The spacious living/dining room combination features Vaulted Ceilings, a Natural Gas Fireplace and access to to the NEW Private Rear Deck (2023) with serene Wooded Views, perfect for dining al fresco. Eat-In kitchen, is equipped with Stainless Gas Range, (2017) Stainless Refrigerator, (2017), New Stainless Dishwasher (2017) The primary bedroom suite offers a Vaulted Ceiling, Walk-in Closet, Double Sink vanity, and a luxurious Bathroom, complete with a Sky Light, Glass Stall Shower and Jacuzzi soaking tub. The Laundry Room features a Washer and Dryer and storage racks. The Water heater Replaced 2016, HVAC system replaced in the same year. Additional features of the home include a One- Car Garage With Inside Access. The community of Charlestown Hunt provides a Convenient and Relaxing Lifestyle, offering amenities such as lawn care, snow removal, a recreation center, Swimming Pool, 2 Tennis Courts, Pickle Ball, Playground facility, ball fields, trash pick up twice a week and recycling services. Enjoy the Beautiful Walking Trails throughout the community, with a School bus stop just steps away. This location offers Easy Travel access to the PA Turnpike via the Route 29 Slip Ramp just minutes away, as well as Route 29, Route 113 & Route 23. Nearby attractions include Valley Forge National Historical Park, Several Natural Lands Preserves, Pickering Valley Golf Club, Wegmans, Target, restaurants and downtown Phoenixville! With it's exceptional value, Great Valley Schools and low taxes, this home is truly a remarkable opportunity. Don't miss out on the chance to make this home yours!

    Zillow last checked:

    Listing updated:

    Listed by:

    Carol Lizell 267-207-1269,

    Homestarr Realty

    Bought with:

    Florence Bazhaw, RS275222

    Keller Williams Real Estate - Media

    Source: Bright MLS,MLS#: PACT2056806MLS Logo

    Facts & features

    Interior

    Bedrooms & bathrooms
    • Bedrooms: 3
    • Bathrooms: 2
    • Full bathrooms: 2
    • Main level bathrooms: 2
    • Main level bedrooms: 3
    Basement
    • Area: 0
    Heating
    • Forced Air, Natural Gas
    Cooling
    • Central Air, Electric
    Appliances
    • Included: Gas Water Heater
    • Laundry: Main Level
    Features
    • Ceiling Fan(s), Combination Dining/Living, Open Floorplan, Eat-in Kitchen, Kitchen - Table Space, Soaking Tub, Bathroom - Stall Shower, Walk-In Closet(s)
    • Windows: Skylight(s)
    • Has basement: No
    • Number of fireplaces: 1
    • Fireplace features: Gas/Propane
    Interior area
    • Total structure area: 1,605
    • Total interior livable area: 1,605 sqft
    • Finished area above ground: 1,605
    • Finished area below ground: 0

    Property

    Parking
    • Total spaces: 1
    • Parking features: Garage Faces Front, Garage Door Opener, Inside Entrance, Attached, Driveway
    • Attached garage spaces: 1
    • Has uncovered spaces: Yes
    Accessibility
    • Accessibility features: None
    Features
    • Levels: One
    • Stories: 1
    • Exterior features: Play Equipment, Sidewalks, Street Lights, Tennis Court(s)
    • Pool features: Community
    • Has view: Yes
    • View description: Garden
    Lot
    • Features: Corner Lot/Unit
    Details
    • Additional structures: Above Grade, Below Grade
    • Parcel number: 3502 0467
    • Zoning: RESIDENTIAL
    • Special conditions: Standard

    Construction

    Type & style
    • Home type: Townhouse
    • Property subtype: Townhouse
    Materials
    • Vinyl Siding, Aluminum Siding
    • Foundation: Concrete Perimeter
    Condition
    • New construction: No
    • Year built: 2000

    Utilities & green energy

    • Sewer: Public Sewer
    • Water: Public
    • Utilities for property: Natural Gas Available, Cable Connected, Underground Utilities, Cable, Fiber Optic

    Community & HOA

    Community
    • Subdivision: Charlestown Hunt
    HOA
    • Has HOA: Yes
    • Amenities included: Basketball Court, Baseball Field, Fitness Center, Jogging Path, Library, Pool, Soccer Field, Tennis Court(s), Tot Lots/Playground
    • Services included: All Ground Fee, Common Area Maintenance, Health Club, Maintenance Grounds, Management, Recreation Facility, Snow Removal, Trash
    • HOA fee: $316 monthly
    Location
    • Region: Phoenixville
    • Municipality: CHARLESTOWN TWP

    Financial & listing details

    • Price per square foot: $250/sqft
    • Tax assessed value: $139,400
    • Annual tax amount: $3,934
    • Date on market: 12/17/2023
    • Listing agreement: Exclusive Right To Sell
    • Inclusions: Washer And Dryer All In "as Is Condition"
    • Ownership: Condominium

    Price history

    DateEventPrice
    1/30/2024Sold$402,000+5.8%$250/sqft
    Source: Bright MLS #PACT2056806 Report a problem
    12/24/2023Pending sale$379,900$237/sqft
    Source: Bright MLS #PACT2056806 Report a problem
    12/17/2023Listed for sale$379,900+35.7%$237/sqft
    Source: Bright MLS #PACT2056806 Report a problem
    9/14/2017Listing removed$279,900$174/sqft
    Source: BHHS Fox & Roach-West Chester #7024784 Report a problem
    8/14/2017Price change$279,900-0.9%$174/sqft
    Source: BHHS Fox & Roach-West Chester #7024784 Report a problem
    7/24/2017Listed for sale$282,500$176/sqft
    Source: BHHS Fox & Roach-West Chester #7024784 Report a problem

    Public tax history

    Tax history is unavailable.

    Neighborhood: 19460

    Nearby schools

    GreatSchools rating
    Schools provided by the listing agent
    • High: Great Valley
    • District: Great Valley

    Source: Bright MLS. This data may not be complete. We recommend contacting the local school district to confirm school assignments for this home.

    Get a cash offer in 3 minutes
    Find out how much your home could sell for in as little as 3 minutes with a no-obligation cash offer.
    Estimated market value
    $446,600
    Get a cash offer in 3 minutes
    Find out how much your home could sell for in as little as 3 minutes with a no-obligation cash offer.
    Estimated market value
    $446,600