Skip main navigation
Sold for $491,000
  • $491,000

    128 Bellwood Ct #3603, Phoenixville, PA 19460

    3beds
    2,305sqft
    Townhouse
    Built in 1998
    9,751 Square Feet Lot
    $523,200 Zestimate®
    $213/sqft
    $3,034 Estimated rent

    Home value

    $523,200

    $497,000 - $549,000

    $3,034/mo

    Zestimate® history
    Loading
    Loading...

    Owner options

    List your home for rent

    $3,034/mo

    Rent Zestimate®

    Find your next renter with Zillow Rental Manager. Plus, with online applications, you can quickly screen prospective tenants – for free.

    Learn more

    $3,034/mo

    Rent Zestimate®

    Refinance and save

    $3,495/mo

    Est. payment

    Refinancing to a lower rate could help reduce your monthly payments and save thousands over the life of the loan.

    See today's rates

    $3,495/mo

    Est. payment

    Explore your selling options

    Work with a Zillow partner agent

    Leverage their expertise and Zillow's premium Showcase listings to get your home seen by more buyers.

    Get started

    List with your own agent

    Get your home in front of millions of buyers by listing it on Zillow.

    Learn how to do it

    Sell it yourself

    Take full control of how buyers see your home on Zillow by listing For Sale by Owner (FSBO).

    List your home

    What's special

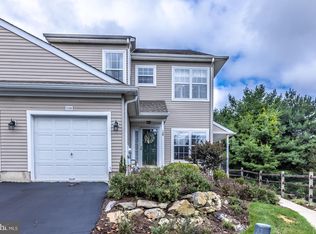
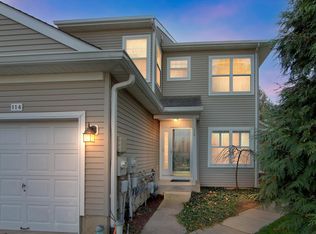
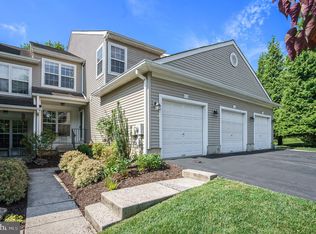
    Welcome to 128 Bellwood Ct, a stunning home located in the highly desirable community of Charlestown HUNT development in GREAT VALLEY SCHOOL DISTRICT!! Many upgrades including: patio door slider, newer carpet throughout, painted 2020 (ceilings/walls), hardwood flooring replaced 2024, kitchen remodel 2019, upgraded full bath upstairs (vanity, tile, toilet, mirror), all window treatments new. This beautiful condo was constructed in 1998 and boasts a modern design with a spacious layout. With 2 full bathrooms and 1 half bathroom, this property offers convenience and comfort, minutes to downtown Phoenixville and Malvern. Very close to major highways.Spanning over 2,200 square feet of finished living space, this condo is perfect for those looking for a low-maintenance lifestyle without sacrificing on space. The home features 4 stories (upper level loft, finished basement with walkout) providing plenty of room for living and entertaining. The open floor plan creates a seamless flow between the living room, dining area, and kitchen, making it ideal for hosting gatherings with family and friends. Upper level loft could be used as bedroom.Enjoy plenty of outdoor space for relaxation and recreation with the community swimming pool, tot lot, onsite nature trail or community exercise room. Whether you want to unwind on the private deck or take a stroll through the well-maintained grounds, this property offers a peaceful retreat from the hustle and bustle of life. There is an open nature view behind the house and very closest proximity to pool, tennis courts and community center.Located in Phoenixville, PA, this condo is surrounded by a wealth of amenities and attractions. From shopping and dining options to outdoor recreational activities, residents will have everything they need right at their fingertips. With easy access to major highways and public transportation, commuting to nearby cities is a breeze.This a gem and won’t last!

    Zillow last checked:

    Listing updated:

    Listed by:

    Lee Wolff 717-461-7201,

    FSBO Broker

    Bought with:

    Greg Perry, RS0022232

    BHHS Fox & Roach-West Chester

    Source: Bright MLS,MLS#: PACT2071678MLS Logo

    Facts & features

    Interior

    Bedrooms & bathrooms
    • Bedrooms: 3
    • Bathrooms: 3
    • Full bathrooms: 2
    • 1/2 bathrooms: 1
    • Main level bathrooms: 1
    Rooms
    • Room types: Living Room, Dining Room, Primary Bedroom, Bedroom 2, Bedroom 3, Kitchen, Family Room, Loft, Primary Bathroom, Full Bath
    Basement
    • Area: 500
    Heating
    • Central, Forced Air, Programmable Thermostat, Natural Gas
    Cooling
    • Central Air, Ceiling Fan(s), Programmable Thermostat, Electric
    Appliances
    • Included: Microwave, ENERGY STAR Qualified Dishwasher, Oven/Range - Gas, Gas Water Heater
    • Laundry: Main Level
    Features
    • Ceiling Fan(s), Crown Molding, Recessed Lighting, Soaking Tub, Upgraded Countertops, Walk-In Closet(s)
    • Flooring: Carpet, Ceramic Tile, Hardwood
    • Windows: Skylight(s)
    • Basement: Full,Partially Finished,Drain,Walk-Out Access,Windows
    • Number of fireplaces: 1
    • Fireplace features: Gas/Propane
    Interior area
    • Total structure area: 2,305
    • Total interior livable area: 2,305 sqft
    • Finished area above ground: 1,805
    • Finished area below ground: 500

    Property

    Parking
    • Total spaces: 2
    • Parking features: Garage Faces Front, Built In, Garage Door Opener, Driveway, Paved, Asphalt, Attached
    • Attached garage spaces: 1
    • Uncovered spaces: 1
    Accessibility
    • Accessibility features: None
    Features
    • Levels: Four
    • Stories: 4
    • Exterior features: Sidewalks, Stone Retaining Walls, Street Lights, Tennis Court(s)
    • Pool features: Community
    • Has view: Yes
    • View description: Pasture, Street, Trees/Woods
    Lot
    • Size: 9,751 Square Feet
    • Features: Cul-De-Sac, Backs - Open Common Area, No Thru Street
    Details
    • Additional structures: Above Grade, Below Grade
    • Parcel number: 3502 0460
    • Zoning: RES
    • Special conditions: Standard

    Construction

    Type & style
    • Home type: Townhouse
    • Architectural style: Traditional
    • Property subtype: Townhouse
    Materials
    • Vinyl Siding, Combination
    • Foundation: Concrete Perimeter
    • Roof: Asphalt
    Condition
    • Excellent,Very Good
    • New construction: No
    • Year built: 1998

    Utilities & green energy

    • Electric: 100 Amp Service
    • Sewer: Public Sewer
    • Water: Public
    • Utilities for property: Cable Connected

    Community & HOA

    Community
    • Features: Pool
    • Security: Smoke Detector(s)
    • Subdivision: Charlestown Hunt
    HOA
    • Has HOA: Yes
    • Amenities included: Clubhouse, Common Grounds, Community Center, Fitness Center, Pool, Tennis Court(s), Tot Lots/Playground
    • Services included: Common Area Maintenance, Maintenance Grounds
    • HOA fee: $345 monthly
    Location
    • Region: Phoenixville
    • Municipality: CHARLESTOWN TWP

    Financial & listing details

    • Price per square foot: $213/sqft
    • Tax assessed value: $158,200
    • Annual tax amount: $4,581
    • Date on market: 8/8/2024
    • Listing agreement: Exclusive Agency
    • Listing terms: Cash,Conventional,FHA,VA Loan
    • Ownership: Fee Simple
    • Road surface type: Black Top

    Price history

    DateEventPrice
    10/19/2025Listing removed$3,100$1/sqft
    Source: Zillow Rentals Report a problem
    9/30/2025Listed for rent$3,100-1.6%$1/sqft
    Source: Zillow Rentals Report a problem
    9/27/2024Listing removed$3,150$1/sqft
    Source: Zillow Rentals Report a problem
    9/19/2024Price change$3,150-3.1%$1/sqft
    Source: Zillow Rentals Report a problem
    9/13/2024Listed for rent$3,250$1/sqft
    Source: Zillow Rentals Report a problem
    9/12/2024Sold$491,000+3.4%$213/sqft
    Source: Bright MLS #PACT2071678 Report a problem
    8/13/2024Pending sale$475,000$206/sqft
    Source: Bright MLS #PACT2071678 Report a problem
    8/8/2024Listed for sale$475,000$206/sqft
    Source: Bright MLS #PACT2071678 Report a problem

    Public tax history

    Tax history is unavailable.

    Neighborhood: 19460

    Nearby schools

    GreatSchools rating
    Schools provided by the listing agent
    • Elementary: Charlestown
    • Middle: Great Valley
    • High: Great Valley
    • District: Great Valley

    Source: Bright MLS. This data may not be complete. We recommend contacting the local school district to confirm school assignments for this home.

    Get a cash offer in 3 minutes
    Find out how much your home could sell for in as little as 3 minutes with a no-obligation cash offer.
    Estimated market value
    $523,200
    Get a cash offer in 3 minutes
    Find out how much your home could sell for in as little as 3 minutes with a no-obligation cash offer.
    Estimated market value
    $523,200