Ranch home in convenient location off of Central Avenue or Albert Pike. Three bedrooms and 1.5 baths. Single car garage. Fenced rear yard with storage. Refrigerator, washer and dryer & storage building remain. Dishwasher does not work. Property is located in a flood plain. Some information has been taken from City and Garland County records, i.e. approximate lot size, taxes, zoning, etc. Please feel free to verify. No seller property disclosure will be available. Some improvements to property should certainly improve value of the home. Priced to sell.
Active
$127,500
112 Benttree Ct, Hot Springs, AR 71913
3beds
1,100sqft
Single Family Residence
Built in 1986
5,406 Square Feet Lot
$-- Zestimate®
$116/sqft
$-- HOA
What's special
Single car garageThree bedrooms
- 43 days
- 411
- 22
Zillow last checked:
Listing updated:
Listed by:
Rodney A Bottoms 501-318-8329,
Meyers Realty Company 501-624-5622
Source: CARMLS,MLS#: 26040906
Facts & features
Interior
Bedrooms & bathrooms
- Bedrooms: 3
- Bathrooms: 2
- Full bathrooms: 1
- 1/2 bathrooms: 1
Rooms
- Room types: Great Room
Dining room
- Features: Kitchen/Dining Combo
Appliances
- Included: Dishwasher, Free-Standing Range, Gas Range, Plumbed For Ice Maker, Refrigerator, Washer, Dryer, Gas Water Heater
- Laundry: Washer Hookup, Electric Dryer Hookup, Laundry Room
Features
- Kit Counter-Other, Sheet Rock, Sheet Rock Ceiling, 3 Bedrooms Same Level, All Bedrooms Down, Primary Bedroom/Main Lv
- Flooring: Vinyl, Wood
- Basement: None
- Has fireplace: No
- Fireplace features: None
Interior area
- Total structure area: 1,100
- Total interior livable area: 1,100 sqft
Property
Parking
- Total spaces: 1
- Parking features: Garage, One Car
- Has garage: Yes
Features
- Levels: One
- Stories: 1
- Patio & porch: Patio, Porch
- Exterior features: Rain Gutters, Other
- Fencing: Partial,Chain Link
Lot
- Size: 5,406 Square Feet
- Dimensions: 53 x 102 Irreg
- Features: Level, Cul-De-Sac, Cleared, Subdivided, Flood Insurance Required
Details
- Parcel number: RPID 41749
- Zoning: Residentia
Construction
Type & style
- Home type: SingleFamily
- Architectural style: Ranch
- Property subtype: Single Family Residence
Materials
- Frame, Wood Siding
- Foundation: Slab
- Roof: Composition
Condition
- New construction: No
- Year built: 1986
Utilities & green energy
- Electric: Elec-Municipal (+Entergy)
- Gas: Gas-Natural
- Sewer: Public Sewer
- Water: Public
- Utilities for property: Natural Gas Connected, Cable Connected
Community & HOA
Community
- Subdivision: BENT TREE
HOA
- Has HOA: No
Location
- Region: Hot Springs
Financial & listing details
- Price per square foot: $116/sqft
- Tax assessed value: $106,050
- Annual tax amount: $1,122
- Date on market: 10/8/2026
- Listing terms: Cash,Conventional,FHA,VA Loan
- Road surface type: Paved
Estimated market value
Not available
Estimated sales range
Not available
$1,335/mo
Price history
| Date | Event | Price |
|---|---|---|
| 11/17/2026 | Listed for sale | $127,500$116/sqft |
Source:  HSDS #157540 Report a problem | ||
| 11/6/2026 | Contingent | $127,500$116/sqft |
Source:  CARMLS #26040906 Report a problem | ||
| 10/8/2026 | Listed for sale | $127,500+105.6%$116/sqft |
Source: HSDS #157540 Report a problem | ||
| 5/30/2000 | Sold | $62,000$56/sqft |
Source: Agent Provided Report a problem | ||
Public tax history
| Year | Property taxes | Tax assessment |
|---|---|---|
| 2025 | -- | $8,786 |
| 2024 | -- | $8,786 |
| 2023 | -- | $8,786 |
| 2022 | $22 -16.6% | $8,786 |
| 2021 | $27 | $8,786 -23.9% |
| 2020 | $27 | $11,540 |
| 2019 | $27 -64.3% | $11,540 |
| 2018 | $74 | $11,540 |
| 2017 | $74 -50.1% | $11,540 -4.5% |
| 2016 | $149 | $12,080 |
| 2015 | $149 +0.6% | $12,080 |
| 2014 | $148 -0.6% | $12,080 |
| 2013 | $149 | $12,080 |
| 2012 | $149 -26.2% | $12,080 -9.6% |
| 2011 | $202 +31.2% | $13,361 +9.5% |
| 2009 | $154 +18.5% | $12,199 +5% |
| 2008 | $130 -18.9% | $11,618 +4.5% |
| 2007 | $160 | $11,113 +4.8% |
| 2006 | -- | $10,608 +5% |
| 2005 | -- | $10,103 +9.5% |
| 2004 | -- | $9,225 +5% |
| 2003 | -- | $8,786 +0.1% |
| 2001 | -- | $8,781 |
Find assessor info on the county website
Monthly payment
Est. payment
Payment breakdown
Explore the cost of this home by adjusting the details. Changes won't be saved.Climate risks
Neighborhood: 71913
Nearby schools
Schools provided by the listing agent
- Elementary: Hot Springs
- Middle: Hot Springs
- High: Hot Springs
Source: CARMLS. This data may not be complete. We recommend contacting the local school district to confirm school assignments for this home.


Similar homes
- $119,0003 bd2 ba1.2k sqft231 Cooper St, Hot Springs, AR 71913For Sale
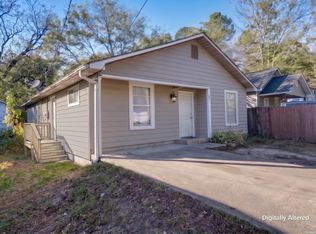 MLS ID #158011, Zach Hammons, Meyers Realty. HSDS
- $140,0002 bd1 ba1k sqft117 Sonnet St, Hot Springs, AR 71913For Sale
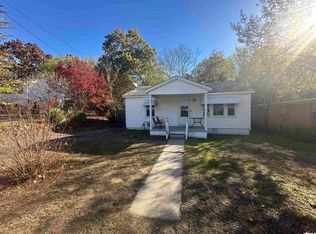
 MLS ID #26046433, Cassie Conley, Keller Williams Realty Hot Springs. CARMLS
- $130,0003 bd2 ba1.3k sqft106 Robinwood St, Hot Springs, AR 71901For Sale
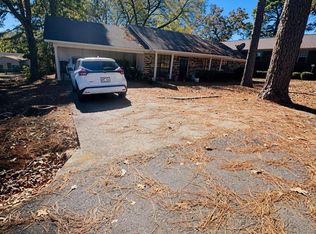 MLS ID #26045796, Shannon Phillips, Exp Realty. CARMLS
- $142,0002 bd1 ba1.1k sqft1376 7th St, Hot Springs, AR 71913For Sale
 MLS ID #26045803, Christopher Rix, Rix Realty Advantage Team Realtors. CARMLS
- $127,9003 bd1 ba984 sqft(Undisclosed Address), Hot Springs, AR 71913For SaleMLS ID #26037349, Curtis Garner, Hot Springs 1st Choice Realty. CARMLS
- $130,0003 bd2 ba1.3k sqft115 Rockyreef Cir, Hot Springs, AR 71913For SaleMLS ID #26034268, Lane Cowart, Hometown Investments & Realty. CARMLS
- $149,9003 bd2 ba1.4k sqft408 Alpine St, Hot Springs, AR 71913For SaleMLS ID #26035905, Candace Davis, Lake Hamilton Realty, Inc.. CARMLS
- $129,9003 bd1 ba1.2k sqft212 Jeffries St, Hot Springs, AR 71913For SaleMLS ID #25007751, Robert Snider, Crye-Leike REALTORS. CARMLS
- $149,9993 bd2 ba1.3k sqft323 Mason St, Hot Springs, AR 71913For SaleMLS ID #26043734, Michael G Holdiness, RE/MAX of Hot Springs Village. CARMLS
- $115,0002 bd1 ba1k sqft405 Freeman St, Hot Springs, AR 71913For SaleMLS ID #26042073, Mark C McFarland, Evermark Realty Group, Inc.. CARMLS
- $129,9003 bd1 ba1k sqft212 Bayard St, Hot Springs, AR 71901For SaleMLS ID #26038186, Mark C McFarland, Evermark Realty Group, Inc.. CARMLS
- $149,9002 bd2 ba1.4k sqft325 Leonard St, Hot Springs, AR 71913For SaleMLS ID #26042854, Wade Stafford, Stafford Realtors. CARMLS
- $129,9003 bd1 ba1k sqft107 Chelle St, Hot Springs, AR 71901For SaleMLS ID #26039937, Ashley Crouse, Trademark Real Estate, Inc.. CARMLS
- $113,0002 bd1 ba1k sqft102 Noxon St, Hot Springs National Park, AR 71913For SaleMLS ID #26044790, Robert Snider, Crye-Leike REALTORS. CARMLS
- $127,0002 bd2 ba1.2k sqft160 Cooper St APT 21C, Hot Springs, AR 71913For SaleMLS ID #26040084, Denise Hyde, Old South Realty. CARMLS
