Well-maintained, all-brick ranch home combining classic construction with low-maintenance finishes and investment upside, with potential annual income over $15,500. Welcoming front steps lead directly into a living room featuring hardwood flooring. The floor plan offers 3 bedrooms, 1.5 bathrooms, and a large laundry room. The kitchen and dining space opens directly onto a rear concrete patio overlooking a gently sloping, fully fenced backyard. Exterior features include an attached carport with an integrated storage room, plus an expanded concrete parking pad out front for extra vehicles or easy turnarounds. Central HVAC installed in 2020.
Active
Price cut: $5K (11/12)
$149,999
323 Mason St, Hot Springs, AR 71913
3beds
1,306sqft
Single Family Residence
Built in 1962
7,405 Square Feet Lot
$-- Zestimate®
$115/sqft
$-- HOA
What's special
Large laundry roomWell-maintained all-brick ranch homeWelcoming front steps
- 19 days
- 940
- 93
Zillow last checked:
Listing updated:
Listed by:
Michael G Holdiness 501-651-5600,
RE/MAX of Hot Springs Village 501-922-3777
Source: CARMLS,MLS#: 26043734
Facts & features
Interior
Bedrooms & bathrooms
- Bedrooms: 3
- Bathrooms: 2
- Full bathrooms: 1
- 1/2 bathrooms: 1
Dining room
- Features: Kitchen/Dining Combo
Appliances
- Included: Dishwasher, Electric Range, Free-Standing Range
- Laundry: Laundry Room
Features
- 3 Bedrooms Same Level
- Flooring: Tile, Vinyl, Wood
- Has fireplace: No
- Fireplace features: None
Interior area
- Total structure area: 1,306
- Total interior livable area: 1,306 sqft
Property
Parking
- Parking features: Carport, Parking Pad
- Has carport: Yes
Features
- Levels: One
- Stories: 1
- Patio & porch: Patio
- Fencing: Partial
Lot
- Size: 7,405 Square Feet
- Dimensions: 142 x 62 x 142 x 63
- Features: Sloped
Details
- Parcel number: 40004100013000
Construction
Type & style
- Home type: SingleFamily
- Architectural style: Ranch
- Property subtype: Single Family Residence
Materials
- Brick
- Foundation: Crawl Space
- Roof: Shingle
Condition
- New construction: No
- Year built: 1962
Utilities & green energy
- Electric: Elec-Municipal (+Entergy)
- Sewer: Public Sewer
- Water: Public
Community & HOA
Community
- Subdivision: BELL GROVE
HOA
- Has HOA: No
Location
- Region: Hot Springs
Financial & listing details
- Price per square foot: $115/sqft
- Tax assessed value: $122,150
- Annual tax amount: $870
- Date on market: 10/30/2026
- Road surface type: Paved
Estimated market value
Not available
Estimated sales range
Not available
Not available
Price history
| Date | Event | Price |
|---|---|---|
| 11/12/2026 | Price change | $149,999-3.2%$115/sqft |
Source:  HSDS #157796 Report a problem | ||
| 10/30/2026 | Listed for sale | $155,000+106.7%$119/sqft |
Source: HSDS #157796 Report a problem | ||
| 9/24/2026 | Listing removed | $1,350$1/sqft |
Source: Zillow Rentals Report a problem | ||
| 9/6/2026 | Listed for rent | $1,350+68.8%$1/sqft |
Source: Zillow Rentals Report a problem | ||
| 3/24/2021 | Listing removed | -- |
Source: Owner Report a problem | ||
| 10/2/2018 | Listing removed | $800$1/sqft |
Source: Owner Report a problem | ||
| 9/30/2018 | Listed for rent | $800$1/sqft |
Source: Owner Report a problem | ||
| 2/27/2013 | Sold | $75,000-11.8%$57/sqft |
Source: Public Record Report a problem | ||
| 9/1/2005 | Sold | $85,000+41.7%$65/sqft |
Source: Public Record Report a problem | ||
| 5/6/2003 | Sold | $60,000+50%$46/sqft |
Source: Public Record Report a problem | ||
| 11/22/1991 | Sold | $39,999$31/sqft |
Source: Public Record Report a problem | ||
Public tax history
| Year | Property taxes | Tax assessment |
|---|---|---|
| 2025 | $859 +6.3% | $19,012 +7.7% |
| 2024 | $809 +9.8% | $17,654 +8.3% |
| 2023 | $737 +9.1% | $16,296 +9.1% |
| 2022 | $675 +8.8% | $14,938 +10% |
| 2021 | $621 | $13,580 |
| 2020 | $621 | $13,580 |
| 2019 | $621 -5.4% | $13,580 |
| 2018 | $656 | $13,580 |
| 2017 | $656 +17.4% | $13,580 +0.4% |
| 2016 | $559 | $13,530 |
| 2015 | $559 +0.1% | $13,530 |
| 2014 | $558 -0.1% | $13,530 |
| 2013 | $559 | $13,530 |
| 2012 | $559 +102.7% | $13,530 -10.7% |
| 2011 | $276 +6% | $15,150 +2.5% |
| 2009 | $260 +12.6% | $14,774 +5% |
| 2008 | $231 -10.2% | $14,070 +4.5% |
| 2007 | $257 | $13,460 +10.3% |
| 2006 | -- | $12,200 |
| 2005 | -- | $12,200 +64.1% |
| 2004 | -- | $7,434 |
| 2003 | -- | $7,434 +0.1% |
| 2001 | -- | $7,429 |
Find assessor info on the county website
Monthly payment
Est. payment
Payment breakdown
Explore the cost of this home by adjusting the details. Changes won't be saved.Climate risks
Neighborhood: 71913


Similar homes
- $149,9003 bd2 ba1.4k sqft408 Alpine St, Hot Springs, AR 71913For Sale
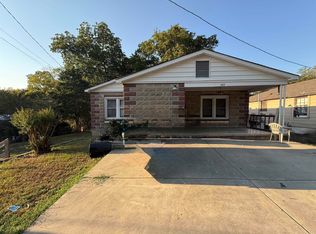
 MLS ID #26035905, Candace Davis, Lake Hamilton Realty, Inc.. CARMLS
- $140,0003 bd2 ba1.1k sqft108 Chiska Ct, Hot Springs, AR 71913For Sale
 MLS ID #26044904, Angela M Rudd, LPT Realty NLR. CARMLS
- $185,0002 bd2 ba1.2k sqft2108 Hobson Ave, Hot Springs, AR 71913For Sale
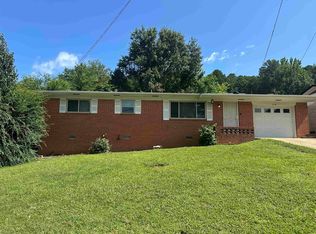 MLS ID #156436, Jeff Harris, D H Realty Co. HSDS
- $155,0003 bd2 ba1.1k sqft(Undisclosed Address), Hot Springs, AR 71913For Sale
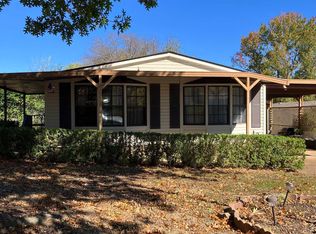 MLS ID #26044690, Larry Womack, Hot Springs Realty. CARMLS
- $160,0003 bd2 ba1k sqft(Undisclosed Address), Hot Springs, AR 71913For SaleMLS ID #26014457, Jordan R Gardner, ESQ. Realty Group - Hot Springs. CARMLS
- $170,0003 bd2 ba1.3k sqft403 Charteroak St, Hot Springs, AR 71901For SaleMLS ID #26045083, Elizabeth Diaz, McGraw Realtors - HS. CARMLS
- $175,0003 bd2 ba1.2k sqft119 Sky Canyon Trl, Hot Springs, AR 71913For SaleMLS ID #26044159, Nathan Cain, Pinnacle Realty Advisors. CARMLS
- $127,9003 bd1 ba984 sqft(Undisclosed Address), Hot Springs, AR 71913For SaleMLS ID #26037349, Curtis Garner, Hot Springs 1st Choice Realty. CARMLS
- $115,0002 bd1 ba1k sqft405 Freeman St, Hot Springs, AR 71913For SaleMLS ID #26042073, Mark C McFarland, Evermark Realty Group, Inc.. CARMLS
- $129,9003 bd1 ba1.2k sqft212 Jeffries St, Hot Springs, AR 71913For SaleMLS ID #25007751, Robert Snider, Crye-Leike REALTORS. CARMLS
- $143,5002 bd1 ba1.1k sqft326 Sanford St, Hot Springs, AR 71901For SaleMLS ID #26043332, Rodney A Bottoms, Meyers Realty Company. CARMLS
- $215,0003 bd2 ba1.9k sqft115 Baber St, Hot Springs, AR 71913For SaleMLS ID #26037692, Beau Durbin, ESQ. Realty Group - Hot Springs. CARMLS
- $113,0002 bd1 ba1k sqft102 Noxon St, Hot Springs National Park, AR 71913For SaleMLS ID #26044790, Robert Snider, Crye-Leike REALTORS. CARMLS
- $127,0002 bd2 ba1.2k sqft160 Cooper St APT 21C, Hot Springs, AR 71913For SaleMLS ID #26040084, Denise Hyde, Old South Realty. CARMLS
- $129,9002 bd2 ba1.2k sqft220 Cooper St APT 3B, Hot Springs, AR 71913For SaleMLS ID #26042510, Catherine Rolak, Century 21 Parker & Scroggins Realty - Hot Springs. CARMLS
