Charming 1985 Mobile/Manufactured Home in a Quiet Hot Springs Setting! Looking for an affordable getaway, a cozy primary residence, or a smart investment property in Hot Springs? Check out 108 Chiska Ct! Featuring 1,120 square feet of comfortable living space, this home offers a functional layout with 3 bedrooms, 2 full bathrooms and central heating / cooling to keep you comfortable year-round. Situated on a generous lot (.219 of an acre) in the 71913 zip code, you get a peaceful neighborhood feel while remaining close to all the natural beauty, lakes, and attractions that Hot Springs has to offer. • Highlights: • Fenced Back Yard • 2 Storage Sheds • Carport • Spacious lot with room to relax • Great potential at an accessible price point *Front porch *Back porch made to keep little dogs in *New flooring throughout (no carpet) *New taped & textured walls *New trim throughout *New light fixtures *New floor vents *New toilets As is, No Owner Financing, No Rent to Own
Active
$140,000
108 Chiska Ct, Hot Springs, AR 71913
3beds
1,120sqft
Mobile Home
Built in 1985
9,147 Square Feet Lot
$-- Zestimate®
$125/sqft
$-- HOA
What's special
New trim throughoutNew floor ventsFunctional layoutFront porchNew light fixturesNew toilets
- 7 hours
- 202
- 9
Zillow last checked:
Listing updated:
Listed by:
Angela M Rudd 501-545-8066,
LPT Realty NLR 501-291-3841
Source: CARMLS,MLS#: 26044904
Facts & features
Interior
Bedrooms & bathrooms
- Bedrooms: 3
- Bathrooms: 2
- Full bathrooms: 2
Rooms
- Room types: Den/Family Room
Dining room
- Features: Breakfast Bar, Eat-in Kitchen, Kitchen/Dining Combo
Appliances
- Included: Free-Standing Range, Electric Range, Refrigerator, Convection Oven, Washer, Dryer, Electric Water Heater
- Laundry: Washer Hookup, Electric Dryer Hookup
Features
- Ceiling Fan(s), Kit Counter-Formica, Pantry, Sheet Rock, 3 Bedrooms Same Level
- Flooring: Vinyl
- Has fireplace: No
- Fireplace features: None
Interior area
- Total structure area: 1,120
- Total interior livable area: 1,120 sqft
Property
Parking
- Total spaces: 4
- Parking features: Carport, Detached, Four Car or More, Parking Pad
- Has carport: Yes
Features
- Levels: One
- Stories: 1
- Patio & porch: Patio, Deck, Porch
- Exterior features: Storage, Under Pinning
- Fencing: Full,Wood
Lot
- Size: 9,147 Square Feet
- Dimensions: 91 x 105
- Features: Sloped, Level, Corner Lot, Cul-De-Sac, Rural Property, Wooded, Cleared, Subdivided
Details
- Parcel number: 20052850020000
Construction
Type & style
- Home type: MobileManufactured
- Architectural style: Traditional
- Property subtype: Mobile Home
Materials
- Metal/Vinyl Siding
- Foundation: Crawl Space, Not Permanent, Non-Permanent/Trnsprtable
- Roof: Metal
Condition
- New construction: No
- Year built: 1985
Utilities & green energy
- Electric: Elec-Municipal (+Entergy)
- Gas: Gas-Natural
- Sewer: Public Sewer
- Water: Public
- Utilities for property: Natural Gas Connected, Cable Connected
Community & HOA
Community
- Features: Playground, No Fee
- Security: Smoke Detector(s)
- Subdivision: QUAIL RIDGE
HOA
- Has HOA: No
Location
- Region: Hot Springs
Financial & listing details
- Price per square foot: $125/sqft
- Tax assessed value: $20,550
- Annual tax amount: $70
- Date on market: 11/7/2026
- Road surface type: Paved
- Body type: Single Wide
Estimated market value
Not available
Estimated sales range
Not available
$1,359/mo
Price history
| Date | Event | Price |
|---|---|---|
| 11/7/2026 | Listed for sale | $140,000+566.7%$125/sqft |
Source:  CARMLS #26044904 Report a problem | ||
| 2/23/2025 | Listing removed | $1,200$1/sqft |
Source: Zillow Rentals Report a problem | ||
| 12/29/2024 | Listed for rent | $1,200$1/sqft |
Source: Zillow Rentals Report a problem | ||
| 8/14/2007 | Sold | $21,000$19/sqft |
Source: Public Record Report a problem | ||
Public tax history
| Year | Property taxes | Tax assessment |
|---|---|---|
| 2025 | $90 +28.6% | $2,654 +4.4% |
| 2024 | $70 | $2,543 +4.6% |
| 2023 | $70 | $2,432 +4.8% |
| 2022 | $70 | $2,321 +5% |
| 2021 | $70 | $2,210 |
| 2020 | $70 -28.3% | $2,210 |
| 2019 | $98 | $2,210 |
| 2018 | $98 | $2,210 |
| 2017 | $98 -38.6% | $2,210 -38.6% |
| 2016 | $159 | $3,600 |
| 2015 | $159 +0.1% | $3,600 |
| 2014 | $159 +10.3% | $3,600 +0.7% |
| 2013 | $144 +9.1% | $3,576 +9.1% |
| 2012 | $132 +10% | $3,278 +10% |
| 2011 | $120 -23.4% | $2,980 -23.4% |
| 2009 | $157 | $3,890 |
| 2008 | $157 | $3,890 +25.1% |
| 2007 | -- | $3,110 |
| 2006 | -- | $3,110 |
| 2005 | -- | $3,110 |
| 2004 | -- | $3,110 -6.4% |
| 2003 | -- | $3,321 +0.2% |
| 2001 | -- | $3,313 |
Find assessor info on the county website
Monthly payment
Climate risks
Neighborhood: Piney

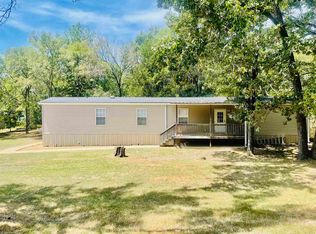
Similar homes
- $144,9003 bd2 ba1.1k sqft102 Woodstock Dr, Hot Springs, AR 71913For Sale

 MLS ID #26038287, Savannah Diamond, Keller Williams Realty Premier. CARMLS
- $139,5003 bd2 ba1.2k sqft129 Ebony Way, Hot Springs, AR 71913For Sale
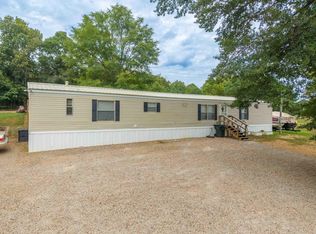 MLS ID #26040265, Debi Jones, Trademark Real Estate, Inc.. CARMLS
- $175,0003 bd2 ba1.2k sqft119 Sky Canyon Trl, Hot Springs, AR 71913For Sale
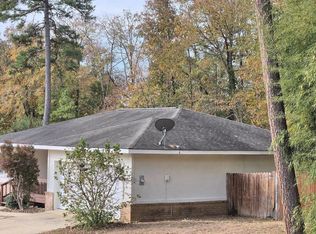 MLS ID #26044159, Nathan Cain, Pinnacle Realty Advisors. CARMLS
- $155,0003 bd2 ba1.3k sqft323 Mason St, Hot Springs, AR 71913For Sale
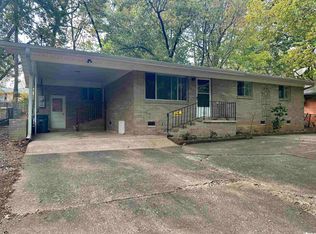 MLS ID #26043734, Michael G Holdiness, RE/MAX of Hot Springs Village. CARMLS
- $164,5003 bd1 ba1.2k sqft209 Music Mountain Rd, Hot Springs, AR 71913For SaleMLS ID #26040253, Alan Hale, Hot Springs Realty. CARMLS
- $113,0002 bd1 ba1k sqft102 Noxon St, Hot Springs National Park, AR 71913For SaleMLS ID #26044790, Robert Snider, Crye-Leike REALTORS. CARMLS
- $119,9002 bd1 ba896 sqft335 Ball St, Hot Springs, AR 71913For SaleMLS ID #26028457, Diana M Hilyard, America's Best Realty. CARMLS
- $155,0003 bd2 ba1.4k sqft408 Alpine St, Hot Springs, AR 71913For SaleMLS ID #26035905, Candace Davis, Lake Hamilton Realty, Inc.. CARMLS
- $165,0003 bd2 ba1.3k sqft114 Phillips St, Hot Springs, AR 71913For SaleMLS ID #26043146, Debi Jones, Trademark Real Estate, Inc.. CARMLS
- $129,9002 bd2 ba1.2k sqft220 Cooper St APT 3B, Hot Springs, AR 71913For SaleMLS ID #26042510, Catherine Rolak, Century 21 Parker & Scroggins Realty - Hot Springs. CARMLS
- $160,0003 bd2 ba1k sqft(Undisclosed Address), Hot Springs, AR 71913For SaleMLS ID #26014457, Jordan R Gardner, ESQ. Realty Group - Hot Springs. CARMLS
- $130,0003 bd2 ba1.3k sqft115 Rockyreef Cir, Hot Springs, AR 71913For SaleMLS ID #26034268, Lane Cowart, Hometown Investments & Realty. CARMLS
- $199,9004 bd2 ba1.4k sqft108 Gareth Ct, Hot Springs, AR 71913For SaleMLS ID #26036983, Jenifer Abbott, CBRPM Hot Springs. CARMLS
- $140,0002 bd2 ba1k sqft1100 Woodlawn Ave APT 19, Hot Springs National Park, AR 71913For SaleMLS ID #26031285, Sean E Edds, CBRPM Hot Springs. CARMLS
- $127,9003 bd1 ba984 sqft(Undisclosed Address), Hot Springs, AR 71913For SaleMLS ID #26037349, Curtis Garner, Hot Springs 1st Choice Realty. CARMLS
- $159,9002 bd2 ba1.4k sqft325 Leonard St, Hot Springs, AR 71913For SaleMLS ID #26042854, Wade Stafford, Stafford Realtors. CARMLS
- $132,9002 bd2 ba1.2k sqft160 Cooper St APT 21C, Hot Springs, AR 71913For SaleMLS ID #26040084, Denise Hyde, Old South Realty. CARMLS
