Experience resort living in Ocean Colony - near the Half Moon Bay Golf Links and Ritz-Carlton with miles of beautiful beaches and coastal trails. This attractive reverse floor plan brings your living spaces upstairs to enjoy high ceilings and natural light. Gourmet kitchen with upgraded cabinets, granite counters, Viking gas stovetop, microwave/oven and refrigerator with terrazzo tile flooring. Stylish finishes with hardwood flooring, designer light fixtures, plantation shutters, skylights and crown molding. Spacious dining room that opens up to the west-facing entertaining deck to enjoy evening sunsets. Living room features a gas fireplace and wet-bar, leading to the family room/office. Generous primary suite includes walk-in closet, marble bathroom with dual sinks, shower and jetted tub. Second bedroom includes an updated bathroom with travertine - and both bedrooms access the lower patio area. Discover a spectacular lifestyle including the members only, Colony Club, with indoor pool, spas, fitness center, saunas, and 6 lighted tennis courts. Convenient for commuters - about 40 minutes to San Francisco and Palo Alto.
For sale
$1,699,000
112 Birkdale Rd, Half Moon Bay, CA 94019
2beds
2,090sqft
Single Family Residence, Residential
Built in 1987
2,006 Square Feet Lot
$1,637,500 Zestimate®
$813/sqft
$303/mo HOA
What's special
- 19 days
- 1,092
- 26
Zillow last checked:
Listing updated:
Listed by:
Jackson Robertson 01452757 650-455-6985,
Coldwell Banker Realty 650-726-1100,
Terry Fisher 01301674 253-569-8571,
Coldwell Banker Realty
Source: MLSListings Inc,MLS#: ML82058536
Facts & features
Interior
Bedrooms & bathrooms
- Bedrooms: 2
- Bathrooms: 3
- Full bathrooms: 2
- 1/2 bathrooms: 1
Rooms
- Room types: Office
Bedroom
- Features: ReverseFloorPlan, WalkinCloset
Bathroom
- Features: DoubleSinks, Marble, Skylight, StallShower2plus, Tile, Tub
Dining room
- Features: DiningArea, EatinKitchen
Family room
- Features: SeparateFamilyRoom
Heating
- Central Forced Air Gas
Cooling
- None
Appliances
- Included: Washer/Dryer
- Laundry: Inside
Features
- High Ceilings, One Or More Skylights, Wet Bar
- Flooring: Hardwood, Marble, Tile, Travertine
- Number of fireplaces: 1
- Fireplace features: Family Room, Gas
Interior area
- Total structure area: 2,090
- Total interior livable area: 2,090 sqft
Property
Parking
- Total spaces: 2
- Parking features: Attached, Off Street, Parking Restrictions
- Attached garage spaces: 2
Features
- Stories: 2
- Patio & porch: Balcony/Patio, Deck
- Exterior features: Barbecue
Lot
- Size: 2,006 Square Feet
- Features: Level
Details
- Parcel number: 066570110
- Zoning: PUD000
- Special conditions: Standard
Construction
Type & style
- Home type: SingleFamily
- Property subtype: Single Family Residence, Residential
- Attached to another structure: Yes
Materials
- Foundation: Concrete Perimeter
- Roof: Composition
Condition
- New construction: No
- Year built: 1987
Utilities & green energy
- Gas: PublicUtilities
- Sewer: Public Sewer
- Water: Public
- Utilities for property: Public Utilities, Water Public
Community & HOA
HOA
- Has HOA: Yes
- HOA fee: $303 monthly
Location
- Region: Half Moon Bay
Financial & listing details
- Price per square foot: $813/sqft
- Tax assessed value: $1,671,402
- Annual tax amount: $21,008
- Date on market: 8/21/2026
- Listing agreement: ExclusiveRightToSell
Estimated market value
$1,637,500
$1.56M - $1.72M
$5,329/mo
Price history
| Date | Event | Price |
|---|---|---|
| 8/21/2026 | Listed for sale | $1,699,000+7.9%$813/sqft |
Source:  MLSListings Inc #ML82058536 Report a problem MLSListings Inc #ML82058536 Report a problem | ||
| 3/25/2022 | Sold | $1,575,000-1.3%$754/sqft |
Source:  MLSListings Inc #ML81878796 Report a problem MLSListings Inc #ML81878796 Report a problem | ||
| 2/17/2022 | Listed for sale | $1,595,000$763/sqft |
Source: MLSListings Inc #ML81878796 Report a problem | ||
Public tax history
| Year | Property taxes | Tax assessment |
|---|---|---|
| 2025 | $21,008 +6.7% | $1,671,402 +2% |
| 2024 | $19,689 +3.8% | $1,638,630 +2% |
| 2023 | $18,977 +123.4% | $1,606,500 +142.3% |
| 2022 | $8,496 +5% | $663,112 +2% |
| 2021 | $8,089 +1.4% | $650,110 +1% |
| 2020 | $7,980 +3.1% | $643,444 +2% |
| 2019 | $7,742 +6.6% | $630,828 +2% |
| 2018 | $7,266 +1% | $618,460 +2% |
| 2017 | $7,194 +0.8% | $606,334 +2% |
| 2016 | $7,138 +5.4% | $594,446 +1.5% |
| 2015 | $6,774 | $585,518 +2% |
| 2014 | $6,774 | $574,050 +0.5% |
| 2013 | -- | $571,456 +2% |
| 2012 | -- | $560,252 |
| 2011 | -- | $560,252 +2.8% |
| 2010 | -- | $545,164 -0.2% |
| 2009 | -- | $546,460 +2% |
| 2008 | -- | $535,746 +2% |
| 2007 | -- | $525,242 +2% |
| 2006 | -- | $514,944 |
| 2005 | -- | $514,944 +4% |
| 2004 | -- | $494,950 +1.9% |
| 2003 | -- | $485,880 +2% |
| 2002 | -- | $476,354 +2% |
| 2001 | -- | $467,014 +2% |
| 2000 | -- | $457,858 |
Find assessor info on the county website
Monthly payment
Est. payment
Payment breakdown
Explore the cost of this home by adjusting the details. Changes won't be saved.Climate risks
Neighborhood: 94019
Nearby schools
Schools provided by the listing agent
- District: CabrilloUnified
Source: MLSListings Inc. This data may not be complete. We recommend contacting the local school district to confirm school assignments for this home.

- $1,337,4002 bd2 ba2k sqft108 Birkdale Rd, Half Moon Bay, CA 94019Off Market
- $1,510,0003 bd3 ba2.4k sqft116 Birkdale Rd, Half Moon Bay, CA 94019Sold
- $1,551,6003 bd3 ba2.4k sqft120 Turnberry Rd, Half Moon Bay, CA 94019Off Market
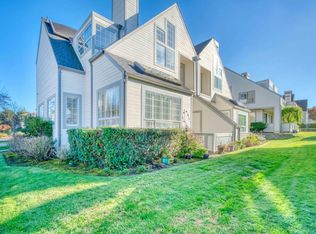
- $1,417,0002 bd2 ba1.6k sqft104 Birkdale Rd, Half Moon Bay, CA 94019Off Market
Similar homes
- $1,625,0003 bd2 ba1.7k sqft301 Shelter Cove Dr, Half Moon Bay, CA 94019For Sale
 MLS ID #ML82058077, Sean Engmann. MLSListings Inc
 - $1,799,9993 bd3 ba1.7k sqft577 Creekside Ct, Halfmoonbay, CA 94019New Construction
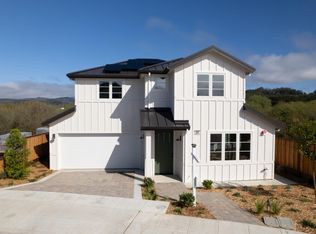 MLS ID #ML82040376, M&W Collective. MLSListings Inc
 - $2,295,0004 bd3 ba2.8k sqft316 Eagle Trace Dr, Half Moon Bay, CA 94019For Sale
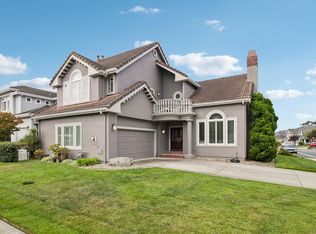 MLS ID #ML82059385, Jenny Rowe. MLSListings Inc
 - $1,321,0003 bd2 ba1.3k sqft355 Grand Blvd, Half Moon Bay, CA 94019For Sale
 MLS ID #426160053, Christin Dobbins. MetroList Services of CA
Local buyer's agents are ready to help
