Boasting 1,928± total square feet of living space featuring a 1,603± sq. ft. main residence and a 325± sq. ft. detached ADU this home offers coastal living at its finest in the heart of Half Moon Bay. This newly constructed residence showcases a beautifully executed coastal-contemporary design with timeless architectural lines. The main home centers around a stunning great room with dramatic vaulted ceilings that elevate the living spaces and create an airy, expansive atmosphere. It features 3 bedrooms and 3 full bathrooms, utilizing a reverse floorplan to maximize natural light and capture serene partial ocean views from the balconies. The open-concept layout is complete with high-end fixtures and finishes throughout, including custom cabinetry and white oak hardwood floors. Complementing the main residence is a fully detached ADU with 1 bedroom, 1 bathroom, and its own private patio ideal for guests, extended family, or potential rental income. This home is perfectly situated just blocks from Poplar Beach and the Coastal Trail, offering easy access to outdoor recreation and the rugged beauty of the California coast. Nearby local shops, dining, parks, and schools make this an exceptional opportunity to own a thoughtfully designed home in a highly desirable location.
Under contract
$1,899,000
316 Grove St, Half Moon Bay, CA 94019
4beds
1,603sqft
Single Family Residence, Residential
Built in 2026
4,083 Square Feet Lot
$1,864,200 Zestimate®
$1,185/sqft
$-- HOA
What's special
- 38 days
- 1,601
- 126
Zillow last checked:
Listing updated:
Listed by:
Kulda Group 70010081 650-560-8663,
KW Advisors 650-627-3700
Source: MLSListings Inc,MLS#: ML82057076
Facts & features
Interior
Bedrooms & bathrooms
- Bedrooms: 4
- Bathrooms: 4
- Full bathrooms: 4
Bedroom
- Features: WalkinCloset, PrimaryBedroomonGroundFloor, BedroomonGroundFloor2plus
Bathroom
- Features: DoubleSinks, StallShower2plus, Stone, Tile, FullonGroundFloor
Dining room
- Features: DiningAreainLivingRoom
Family room
- Features: KitchenFamilyRoomCombo
Kitchen
- Features: ExhaustFan, Island
Heating
- Central Forced Air
Cooling
- None
Appliances
- Included: Dishwasher, Exhaust Fan, Range Hood, Electric Oven/Range, Refrigerator
- Laundry: Inside
Features
- Vaulted Ceiling(s), Walk-In Closet(s)
- Flooring: Hardwood, Tile
Interior area
- Total structure area: 1,603
- Total interior livable area: 1,603 sqft
Property
Parking
- Total spaces: 2
- Parking features: Attached
- Attached garage spaces: 2
Features
- Stories: 2
- Patio & porch: Balcony/Patio
- Exterior features: Fenced, Courtyard
- Fencing: Back Yard
Lot
- Size: 4,083 Square Feet
Details
- Parcel number: 064222250
- Zoning: R100B1
- Special conditions: Standard
Construction
Type & style
- Home type: SingleFamily
- Architectural style: Contemporary
- Property subtype: Single Family Residence, Residential
Materials
- Foundation: Concrete Perimeter
- Roof: Composition
Condition
- New construction: Yes
- Year built: 2026
Utilities & green energy
- Gas: PublicUtilities
- Sewer: Public Sewer
- Water: Public
- Utilities for property: Public Utilities, Water Public
Community & HOA
Location
- Region: Half Moon Bay
Financial & listing details
- Price per square foot: $1,185/sqft
- Tax assessed value: $571,200
- Date on market: 10/8/2026
- Listing agreement: ExclusiveRightToSell
Estimated market value
$1,864,200
$1.77M - $1.96M
$6,447/mo
Price history
| Date | Event | Price |
|---|---|---|
| 11/15/2026 | Contingent | $1,899,000$1,185/sqft |
Source:  MLSListings Inc #ML82057076 Report a problem | ||
| 10/8/2026 | Listed for sale | $1,899,000+239.1%$1,185/sqft |
Source: MLSListings Inc #ML82057076 Report a problem | ||
| 11/27/2024 | Sold | $560,000$349/sqft |
Source: MLSListings Inc #ML81985341 Report a problem | ||
| 11/15/2024 | Pending sale | $560,000$349/sqft |
Source: MLSListings Inc #ML81985341 Report a problem | ||
| 11/13/2024 | Contingent | $560,000$349/sqft |
Source: MLSListings Inc #ML81985341 Report a problem | ||
| 10/31/2024 | Listed for sale | $560,000$349/sqft |
Source: MLSListings Inc #ML81985341 Report a problem | ||
Public tax history
| Year | Property taxes | Tax assessment |
|---|---|---|
| 2026 | -- | $571,200 +109.6% |
| 2025 | $3,393 +8.1% | $272,550 +2% |
| 2024 | $3,138 +172.2% | $267,207 +200.7% |
| 2023 | $1,153 +1.2% | $88,851 +2% |
| 2022 | $1,139 +1.6% | $87,110 +2% |
| 2021 | $1,120 +0% | $85,403 +1% |
| 2020 | $1,120 +21.1% | $84,529 +29.7% |
| 2019 | $925 +330.4% | $65,160 +1924.9% |
| 2018 | $215 +0.3% | $3,218 +2% |
| 2017 | $214 +6.4% | $3,155 +2% |
| 2016 | $201 +0.9% | $3,094 +1.5% |
| 2015 | $200 | $3,048 +2% |
| 2014 | $200 | $2,989 +0.4% |
| 2013 | -- | $2,976 +2% |
| 2012 | -- | $2,918 |
| 2011 | -- | $2,918 +2.7% |
| 2010 | -- | $2,840 -0.2% |
| 2009 | -- | $2,847 +2% |
| 2008 | -- | $2,792 +2% |
| 2007 | -- | $2,738 +2% |
| 2006 | -- | $2,685 |
| 2005 | -- | $2,685 +4% |
| 2004 | -- | $2,582 +1.9% |
| 2003 | -- | $2,535 +2% |
| 2002 | -- | $2,486 +2% |
| 2001 | -- | $2,438 +2% |
| 2000 | -- | $2,391 |
Find assessor info on the county website
Monthly payment
Est. payment
Payment breakdown
Explore the cost of this home by adjusting the details. Changes won't be saved.Climate risks
Neighborhood: 94019
Nearby schools
Schools provided by the listing agent
- District: CabrilloUnified
Source: MLSListings Inc. This data may not be complete. We recommend contacting the local school district to confirm school assignments for this home.

Similar homes
- $1,249,0003 bd2 ba1.6k sqft575 Poplar St, Half Moon Bay, CA 94019For Sale
 MLS ID #41153719, Emilia Vanleeuwaarde. Bay East AOR
- $1,699,0004 bd2 ba1.6k sqft1575 Mizzen Ln, Half Moon Bay, CA 94019For Sale
 MLS ID #ML82063400, David Oliphant. MLSListings Inc
- $2,500,0004 bd5 ba2.2k sqft229 Garcia Ave, Half Moon Bay, CA 94019For Sale
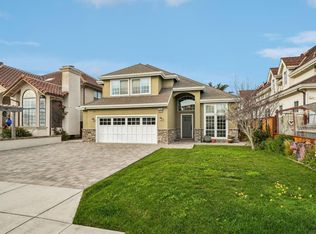 MLS ID #ML82065548, Plank or Cline. MLSListings Inc
- $2,095,0004 bd3 ba2k sqft2017 Bordeaux Ln, Half Moon Bay, CA 94019For Sale
 MLS ID #ML82061300, Susan Woods. MLSListings Inc
Local buyer's agents are ready to help
