This new two-story townhome design combines comfort and convenience with a double-height foyer to welcome residents and guests into the home. Down the hall is a Great Room for shared moments, a dining room for memorable meals and a modern kitchen for adventurous cooks. Through sliding glass doors is a patio to provide serene outdoor moments. The upper level is occupied by three restful bedrooms, including the spacious owner’s suite with an attached full-sized bathroom. Completing the home is a two-car garage with convenient mudroom access.
The Liberty Collection offers new single-family homes coming soon to the Stonebrooke master-planned community in Rochester, MN. Onsite amenities include a park, pond and walking trails to provide a refreshing blend of natural beauty and recreation. Situated near Rochester Community and Technical College, Stonebrooke residents can also enjoy local parks, scenic nature preserves and the popular Eastwood Golf Course all close by. Downtown Rochester and the world-renowned Mayo Clinic are both within a short 10-minute drive.
Active
$391,190
112 Brookehaven Dr SE, Rochester, MN 55904
3beds
1,722sqft
(TH) Side x Side
Built in 2026
3,049 Square Feet Lot
$-- Zestimate®
$227/sqft
$-- HOA
What's special
Sliding glass doorsGreat roomThree restful bedroomsDining roomModern kitchenDouble-height foyer
- 8 days
- 60
- 7
Zillow last checked:
Listing updated:
Listed by:
Lennar Minnesota 952-373-0485,
Lennar Sales Corp
Source: NorthstarMLS as distributed by MLS GRID,MLS#: 7163365
Facts & features
Interior
Bedrooms & bathrooms
- Bedrooms: 3
- Bathrooms: 3
- Full bathrooms: 1
- 3/4 bathrooms: 1
- 1/2 bathrooms: 1
Bedroom
- Level: Upper
- Area: 238 Square Feet
- Dimensions: 14x17
Bedroom 2
- Level: Upper
- Area: 130 Square Feet
- Dimensions: 13x10
Bedroom 3
- Level: Upper
- Area: 110 Square Feet
- Dimensions: 10x11
Dining room
- Level: Main
- Area: 99 Square Feet
- Dimensions: 11x9
Great room
- Level: Main
- Area: 195 Square Feet
- Dimensions: 13x15
Kitchen
- Level: Main
- Area: 132 Square Feet
- Dimensions: 11x12
Heating
- Forced Air, Fireplace(s)
Cooling
- Central Air
Appliances
- Included: Air-To-Air Exchanger, Dishwasher, Disposal, Dryer, Humidifier, Gas Water Heater, Microwave, Range, Refrigerator, Stainless Steel Appliance(s), Washer
- Laundry: Gas Dryer Hookup, Laundry Room, Upper Level, Washer Hookup
Features
- Basement: None
- Number of fireplaces: 1
- Fireplace features: Electric, Family Room
Interior area
- Total structure area: 1,722
- Total interior livable area: 1,722 sqft
- Finished area above ground: 1,722
- Finished area below ground: 0
Property
Parking
- Total spaces: 2
- Parking features: Attached, Concrete, Garage Door Opener
- Attached garage spaces: 2
- Has uncovered spaces: Yes
Accessibility
- Accessibility features: None
Features
- Levels: Two
- Stories: 2
- Patio & porch: Patio
Lot
- Size: 3,049 Square Feet
- Features: Sod Included in Price
Details
- Foundation area: 782
- Parcel number: 630511089716
- Zoning description: Residential-Single Family
Construction
Type & style
- Home type: Townhouse
- Property subtype: (TH) Side x Side
- Attached to another structure: Yes
Materials
- Concrete, Frame
- Roof: Age 8 Years or Less,Asphalt
Condition
- New construction: Yes
- Year built: 2026
Details
- Builder name: LENNAR
Utilities & green energy
- Electric: 150 Amp Service
- Gas: Natural Gas
- Sewer: City Sewer/Connected
- Water: City Water/Connected
- Utilities for property: Underground Utilities
Community & HOA
Community
- Subdivision: Stonebrooke
HOA
- Has HOA: No
Location
- Region: Rochester
Financial & listing details
- Price per square foot: $227/sqft
- Date on market: 10/21/2026
- Date available: 02/13/2027
- Road surface type: Paved
Estimated market value
Not available
Estimated sales range
Not available
Not available
Price history
| Date | Event | Price |
|---|---|---|
| 10/21/2026 | Listed for sale | $391,190$227/sqft |
Source:  NorthstarMLS as distributed by MLS GRID #7163365 Report a problem | ||
Public tax history
Tax history is unavailable.
Monthly payment
Est. payment
Payment breakdown
Explore the cost of this home by adjusting the details. Changes won't be saved.Climate risks
Neighborhood: 55904
Nearby schools
Schools provided by the listing agent
- Elementary: Riverside Central
- Middle: Kellogg
- High: Century
Source: NorthstarMLS as distributed by MLS GRID. This data may not be complete. We recommend contacting the local school district to confirm school assignments for this home.
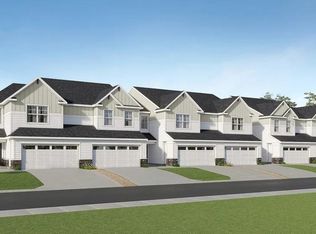
- $393,7903 bd3 ba1.7k sqft108 Brookehaven Dr SE, Rochester, MN 55904New Construction
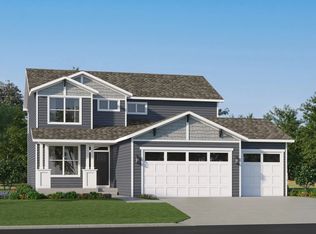
- from $512,9904 bd3 ba2.1k sqftBristol Plan, Stonebrooke : Heritage Collection, Rochester, MN 55904New Construction
- $527,5004 bd3 ba2.2k sqft156 Stonelake Dr SE, Rochester, MN 55904Off Market

- $457,3004 bd3 ba2.2k sqft168 Stonelake Dr SE, Rochester, MN 55904Off Market

Similar homes
- $393,7903 bd3 ba1.7k sqft108 Brookehaven Dr SE, Rochester, MN 55904New Construction
 MLS ID #7163339, Lennar Minnesota, Lennar Sales Corp. NorthstarMLS as distributed by MLS GRID
- $335,0004 bd2 ba1.7k sqft259 Brookestone Dr SE, Rochester, MN 55904For Sale
 MLS ID #7143097, Tammy Schwert, Re/Max Results. NorthstarMLS as distributed by MLS GRID
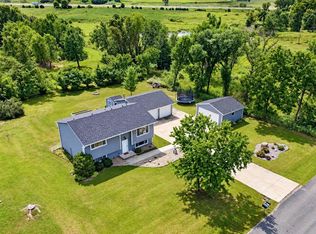
- $349,0003 bd2 ba1.8k sqft4466 Maple St SE, Rochester, MN 55904For Sale
 MLS ID #7132321, Diane Thiemann, Coldwell Banker River Valley,. NorthstarMLS as distributed by MLS GRID
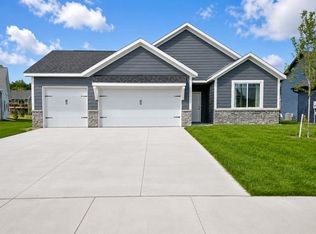
- $419,0003 bd2 ba1.5k sqft3625 Meadow Sage Ct SE, Rochester, MN 55904New Construction
 MLS ID #7137415, Brice Johnson, Keller Williams Premier Realty. NorthstarMLS as distributed by MLS GRID
- $399,9004 bd3 ba2.2k sqft6703 Simpson Rd SE, Rochester, MN 55904For SaleMLS ID #7075283, Robin Gwaltney, Re/Max Results. NorthstarMLS as distributed by MLS GRID
- $450,0003 bd2 ba1.5k sqft3769 18th St SE, Rochester, MN 55904New ConstructionMLS ID #7153774, Dylan Smallwood, Elcor Realty of Rochester Inc.. NorthstarMLS as distributed by MLS GRID
- $530,3654 bd3 ba2.2k sqft143 Stonelake Dr SE, Rochester, MN 55906New ConstructionMLS ID #7163323, Lennar Minnesota, Lennar Sales Corp. NorthstarMLS as distributed by MLS GRID
- $369,9003 bd3 ba2k sqft5299 Supalla Ct NW, Rochester, MN 55901For SaleMLS ID #7163979, Travis Brevig, Re/Max Results. NorthstarMLS as distributed by MLS GRID
- $390,7653 bd3 ba1.7k sqft4957 Rudolf Ln NW, Rochester, MN 55901New ConstructionNorthstarMLS as distributed by MLS GRID
- $359,9003 bd3 ba1.6k sqft1085 Century Village Ln NE, Rochester, MN 55906New ConstructionMLS ID #7037348, Nichole Fleming, Engel & Volkers - Rochester. NorthstarMLS as distributed by MLS GRID
- $464,9004 bd3 ba2.2k sqft1019 11th St SW, Rochester, MN 55902For SaleMLS ID #7166306, Nita Khosla, Edina Realty Rochester. NorthstarMLS as distributed by MLS GRID
- $260,0003 bd2 ba1.6k sqft120 11 1/2 St SE, Rochester, MN 55904For SaleMLS ID #7161030, Rory Ballard, Dwell Realty Group LLC. NorthstarMLS as distributed by MLS GRID
- $339,9003 bd2 ba1.4k sqft528 19th St NW, Rochester, MN 55901For SaleMLS ID #7154521, David A Friedline, Edina Realty Rochester. NorthstarMLS as distributed by MLS GRID
- $500,0003 bd3 ba2.4k sqft671 Panorama Cir NW, Rochester, MN 55901For SaleMLS ID #7159116, Aaron Jones, Edina Realty Rochester. NorthstarMLS as distributed by MLS GRID
- $389,9003 bd3 ba1.6k sqft2714 Bentgrass Rd NW, Rochester, MN 55901New ConstructionNorthstarMLS as distributed by MLS GRID
- $389,9003 bd3 ba1.6k sqft2727 Bentgrass Rd NW, Rochester, MN 55901New ConstructionNorthstarMLS as distributed by MLS GRID
- $389,9003 bd3 ba1.6k sqft2718 Bentgrass Rd NW, Rochester, MN 55901New ConstructionNorthstarMLS as distributed by MLS GRID
- $389,9003 bd3 ba1.6k sqft2726 Bentgrass Rd NW, Rochester, MN 55901New ConstructionNorthstarMLS as distributed by MLS GRID
