Rare opportunity to own a beautifully maintained home in a neighborhood where listings seldom become available! This spacious split-colonial offers 3 bedrooms, 2.5 bathrooms, and multiple levels of living space designed for today's lifestyle.
Upon entering, you'll be welcomed by a foyer leading to an expansive family room with ample space for a sitting area PLUS a home office or playroom area! The family room provides direct access to the fully fenced backyard, featuring an in-ground pool, spacious deck, mature landscaping, and a private setting perfect for entertaining or relaxing.
A half-flight up, you'll find the main living area, including an eat-in kitchen overlooking the family room, formal dining room, and living room. The upper level features a primary suite with private bathroom, two additional bedrooms, and a second full bathroom.
The finished lower level offers additional versatile space currently used as a home gym but equally suited for a recreation room, office, hobby space, or media room. A separate area provides abundant storage.
This home has been meticulously maintained and updated throughout ownership. Improvements include HVAC, windows and door, pool liner and cover, hardwood floors, garage doors, bathroom remodel, and more. The roof is approximately 15 years old.
Conveniently located near the Village of Baldwinsville, schools, restaurants, shopping, and Beaver Lake Nature Center, this home combines a peaceful neighborhood setting with easy access to local amenities.
Don't miss your opportunity to make this exceptional property your own.
Pending
$389,900
112 Casterbridge Ln, Baldwinsville, NY 13027
3beds
1,762sqft
Single Family Residence
Built in 1989
0.37 Acres Lot
$-- Zestimate®
$221/sqft
$-- HOA
What's special
In-ground poolSpacious deckFormal dining roomExpansive family roomFully fenced backyardAbundant storageMature landscaping
- 58 days |
- 59 |
- 2 |
Zillow last checked:
Listing updated:
Listed by:
Home With Us Realty Group, LLC 315-677-7062,
Stephanie Scriven 315-569-8931
Source: NYSAMLSs,MLS#: S1692500 Originating MLS: Syracuse
Originating MLS: SyracuseFacts & features
Interior
Bedrooms & bathrooms
- Bedrooms: 3
- Bathrooms: 3
- Full bathrooms: 2
- 1/2 bathrooms: 1
- Main level bathrooms: 1
Heating
- Gas, Forced Air
Cooling
- Central Air
Appliances
- Included: Convection Oven, Dryer, Dishwasher, Free-Standing Range, Disposal, Gas Oven, Gas Range, Gas Water Heater, Oven, Refrigerator, Tankless Water Heater, Washer, Water Softener Owned
- Laundry: In Basement
Features
- Ceiling Fan(s), Separate/Formal Dining Room, Eat-in Kitchen, Separate/Formal Living Room, Sliding Glass Door(s), Storage, Natural Woodwork, Bath in Primary Bedroom, Programmable Thermostat
- Flooring: Hardwood, Tile, Varies
- Doors: Sliding Doors
- Windows: Thermal Windows
- Basement: Partial,Partially Finished
- Number of fireplaces: 1
Interior area
- Total structure area: 1,762
- Total interior livable area: 1,762 sqft
- Finished area below ground: 466
Video & virtual tour
Property
Parking
- Total spaces: 2
- Parking features: Attached, Garage
- Attached garage spaces: 2
Features
- Stories: 4
- Patio & porch: Deck
- Exterior features: Awning(s), Blacktop Driveway, Deck, Fully Fenced, Pool
- Pool features: In Ground
- Fencing: Full
Lot
- Size: 0.37 Acres
- Dimensions: 75 x 214
- Features: Rectangular, Rectangular Lot, Residential Lot
Details
- Additional structures: Shed(s), Storage
- Parcel number: 31360101300000020490000000
- Special conditions: Standard
Construction
Type & style
- Home type: SingleFamily
- Architectural style: Colonial,Split Level
- Property subtype: Single Family Residence
Materials
- Vinyl Siding
- Foundation: Block
- Roof: Architectural,Shingle
Condition
- Resale
- Year built: 1989
Utilities & green energy
- Sewer: Connected
- Water: Connected, Public
- Utilities for property: High Speed Internet Available, Sewer Connected, Water Connected
Green energy
- Energy efficient items: Appliances, HVAC, Windows
Community & HOA
Community
- Subdivision: Casterbridge Estates
Location
- Region: Baldwinsville
Financial & listing details
- Price per square foot: $221/sqft
- Tax assessed value: $217,974
- Annual tax amount: $7,874
- Date on market: 6/25/2026
- Cumulative days on market: 57 days
- Listing terms: Cash,Conventional,FHA,VA Loan
Estimated market value
Not available
Estimated sales range
Not available
Not available
Price history
| Date | Event | Price |
|---|---|---|
| 6/28/2026 | Pending sale | $389,900$221/sqft |
Source:  NYSAMLSs #S1692500 Report a problem NYSAMLSs #S1692500 Report a problem | ||
| 6/25/2026 | Listed for sale | $389,900+242.9%$221/sqft |
Source: NYSAMLSs #S1692500 Report a problem | ||
| 5/30/1996 | Sold | $113,700$65/sqft |
Source: Public Record Report a problem | ||
Public tax history
| Year | Property taxes | Tax assessment |
|---|---|---|
| 2025 | -- | $217,974 |
| 2024 | -- | $217,974 |
| 2023 | -- | $217,974 |
| 2022 | -- | $217,974 +14.2% |
| 2021 | -- | $190,800 +6% |
| 2020 | -- | $180,000 +9.2% |
| 2019 | -- | $164,800 +3% |
| 2018 | -- | $160,000 +3.2% |
| 2017 | $5,743 +267.4% | $155,000 |
| 2016 | $1,563 | $155,000 |
| 2015 | -- | $155,000 |
| 2014 | -- | $155,000 |
| 2013 | -- | $155,000 |
| 2012 | -- | $155,000 |
| 2011 | -- | $155,000 |
| 2010 | -- | $155,000 |
| 2009 | -- | $155,000 |
| 2008 | -- | $155,000 +4.9% |
| 2007 | -- | $147,800 +2.7% |
| 2006 | -- | $143,900 |
| 2005 | -- | $143,900 +7% |
| 2004 | -- | $134,500 +7.9% |
| 2003 | -- | $124,600 |
| 2002 | -- | $124,600 |
| 2001 | -- | $124,600 |
| 2000 | -- | $124,600 |
Find assessor info on the county website
Monthly payment
Climate risks
Neighborhood: 13027
Nearby schools
GreatSchools rating
- 6/10Harry E Elden Elementary SchoolGrades: PK-5Distance: 0.6 mi
- 6/10Theodore R Durgee Junior High SchoolGrades: 8-9Distance: 0.6 mi
- 8/10Charles W Baker High SchoolGrades: 10-12Distance: 0.6 mi
Schools provided by the listing agent
- District: Baldwinsville
Source: NYSAMLSs. This data may not be complete. We recommend contacting the local school district to confirm school assignments for this home.
- $416,5004 bd2 ba2k sqft116 Casterbridge Ln, Baldwinsville, NY 13027Off Market
- $402,4004 bd2 ba2k sqft108 Casterbridge Ln, Baldwinsville, NY 13027Off Market
- $368,1003 bd2 ba1.7k sqft120 Casterbridge Ln, Baldwinsville, NY 13027Off Market
- $416,1004 bd2 ba2k sqft104 Casterbridge Ln, Baldwinsville, NY 13027Off Market
- $329,0005 bd2 ba1.9k sqft68 Brown St, Baldwinsville, NY 13027Off Market
- $110,0004 bd1 ba1.1k sqft70 Brown St, Baldwinsville, NY 13027Off Market
- $110,0004 bd1 ba1.1k sqft70 Brown St, Baldwinsville, NY 13027Off Market
- $246,3004 bd1 ba1.1k sqft70 Brown St, Baldwinsville, NY 13027Off Market
A local agent can set up tours, give advice and negotiate with sellers.
Similar homes
- $384,9003 bd3 ba1.6k sqft37 Waterfront Dr, Baldwinsville, NY 13027For Sale

 MLS ID #S1701435, Tammy Dybacz, Listing by: The Beach Real Estate Team. NYSAMLSs
 - $329,9004 bd3 ba2.1k sqft4 Comstock Rd, Baldwinsville, NY 13027For Sale
 MLS ID #S1702473, Donna Wills, Listing by: Howard Hanna Real Estate. NYSAMLSs
 - $399,9903 bd2 ba1.4k sqft7124 New Rte #31, Baldwinsville, NY 13027For Sale
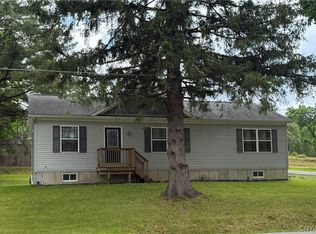 MLS ID #S1685623, Katherine Blaisdell, Listing by: Inquire Realty. NYSAMLSs
 - $349,9993 bd3 ba2k sqft8718 Radburn Dr, Baldwinsville, NY 13027For Sale
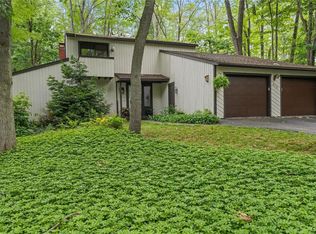 MLS ID #S1686815, Sarah Kochanek, Listing by: Integrated Real Estate Ser LLC. NYSAMLSs
 - $349,9004 bd2 ba1.4k sqft6 Snogles Ln, Baldwinsville, NY 13027For SaleMLS ID #S1686901, Rebecca Babcock, Listing by: Coldwell Banker Prime Prop,Inc. NYSAMLSs
- $365,9004 bd3 ba2k sqft2893 Cold Springs Rd, Baldwinsville, NY 13027For SaleMLS ID #R1688885, Lynette A. Wilson, Listing by: L Wilson Realty. NYSAMLSs
- $459,9003 bd3 ba1.8k sqft3107 Samantha Dr, Baldwinsville, NY 13027For SaleMLS ID #S1704650, David Duskee, Listing by: Hunt Real Estate ERA. NYSAMLSs
- $325,0004 bd3 ba1.6k sqft7330 Obrien Rd, Baldwinsville, NY 13027For SaleMLS ID #S1688886, Robert McTague, Listing by: Howard Hanna Real Estate. NYSAMLSs
- $369,9004 bd3 ba2k sqft8009 Thyme Cir, Liverpool, NY 13090For SaleMLS ID #S1702718, Brionna Skakal, Listing by: Acropolis Realty Group LLC. NYSAMLSs
- $359,9003 bd3 ba1.5k sqft204 Hornady Dr, Syracuse, NY 13209For SaleMLS ID #S1704793, Jacob Kippen, Listing by: Rooftop Realty Group LLC. NYSAMLSs
- $399,9994 bd2 ba1.6k sqft3406 Miller Rd, Auburn, NY 13021For SaleMLS ID #R1702989, Cheryl A. Stebbins, Listing by: Baier Real Estate. NYSAMLSs
- $359,9003 bd3 ba1.8k sqft4929 Limehill Dr, Syracuse, NY 13215For SaleMLS ID #S1697828, Lori A. Harrington, Listing by: Howard Hanna Real Estate. NYSAMLSs
- $330,0003 bd3 ba1.8k sqft4615 Broad Rd, Syracuse, NY 13215For SaleMLS ID #S1707564, Renee Senn, Listing by: GRG Gloria Realty Group. NYSAMLSs
- $359,9003 bd3 ba2k sqft6244 Henryk Woods Rd, Cicero, NY 13039For SaleMLS ID #S1706190, Michele A. Dischiave, Listing by: Coldwell Banker Prime Prop,Inc. NYSAMLSs
- $450,0003 bd3 ba2.3k sqft3302 Stiles Rd, Syracuse, NY 13209For SaleMLS ID #R1697216, Laura E. Swogger, Listing by: Keller Williams Realty Greater Rochester. NYSAMLSs
- $419,9002 bd1 ba1k sqft9741 Ethel Rd, Brewerton, NY 13029For SaleMLS ID #S1705216, Kimberly Tretowicz, Listing by: HHC Realty. NYSAMLSs
- $349,0003 bd1 ba1.6k sqft3043 Tindall Rd, Cato, NY 13033For SaleMLS ID #S1706583, Courtney Joslin, Listing by: Acropolis Realty Group LLC. NYSAMLSs
- $399,9004 bd3 ba2.1k sqft105 Bradford Pkwy, Syracuse, NY 13224For SaleMLS ID #S1703687, Larry Echols, Listing by: RE/MAX Masters. NYSAMLSs
- $425,0005 bd2 ba2.3k sqft10606 State Route 34, Cato, NY 13166For SaleMLS ID #S1703919, Crystal Currier, Listing by: Howard Hanna Real Estate. NYSAMLSs
- $380,0003 bd2 ba1.7k sqft20 Bowen St, Auburn, NY 13021For SaleMLS ID #R1680412, Stacey M. Evans, Listing by: Evans Realty CNY LLC. NYSAMLSs
