Check out this spacious home located in Ball, offering over 2,100 heated square feet, 3 bedrooms, and 2 bathrooms. The open and functional floor plan features a large living room with vaulted ceilings and a split-bedroom layout for added privacy. The oversized primary suite includes a generous bathroom with a Jacuzzi tub and separate shower. Outside, enjoy a great entertaining space in the backyard, complete with a partial privacy fence and a cul-de-sac setting. The home needs some repairs and updates, offering an opportunity to add your personal touches and make it your own. With its spacious floor plan, large primary suite, and desirable cul-de-sac location, this property has plenty of potential. The house needs some updating and repairs, which can be negotiated to ensure all types of financing are available with an acceptable offer. This home has great potential and plenty of space, making it an excellent opportunity for a buyer looking for value!
Active
$169,500
112 Davids Loop, Ball, LA 71405
3beds
2,155sqft
Single Family Residence
Built in 1982
0.38 Acres Lot
$167,300 Zestimate®
$79/sqft
$-- HOA
What's special
Oversized primary suiteCul-de-sac settingSpacious homePartial privacy fence
- 9 hours
- 40
- 2
Zillow last checked:
Listing updated:
Listed by:
AMY BROCATO,
CENTURY 21 BUELOW-MILLER REALTY 318-442-1381
Source: GCLRA,MLS#: 2579655Originating MLS: Greater Central Louisiana REALTORS Association
Facts & features
Interior
Bedrooms & bathrooms
- Bedrooms: 3
- Bathrooms: 3
- Full bathrooms: 3
Primary bedroom
- Description: Flooring: Carpet
- Level: Lower
- Dimensions: 19.4x13.4
Bedroom
- Description: Flooring: Vinyl
- Level: Lower
- Dimensions: 27.4x11.1
Bedroom
- Description: Flooring: Vinyl
- Level: Lower
- Dimensions: 11.1x15.1
Dining room
- Description: Flooring: Vinyl
- Level: Lower
- Dimensions: 10.8x11.6
Kitchen
- Description: Flooring: Vinyl
- Level: Lower
- Dimensions: 13.5x11.4
Living room
- Description: Flooring: Vinyl
- Level: Lower
- Dimensions: 19.5x13.5
Heating
- Central
Cooling
- Central Air, 1 Unit, Window Unit(s)
Appliances
- Included: Cooktop, Dishwasher, Oven
- Laundry: Washer Hookup, Dryer Hookup
Features
- Pantry
- Has fireplace: No
- Fireplace features: None
Interior area
- Total structure area: 2,890
- Total interior livable area: 2,155 sqft
Property
Parking
- Total spaces: 2
- Parking features: Carport, Two Spaces
- Has carport: Yes
Features
- Levels: One
- Stories: 1
- Patio & porch: Concrete
- Pool features: None
Lot
- Size: 0.38 Acres
- Dimensions: .38
- Features: City Lot, Rectangular Lot
Details
- Additional structures: Shed(s)
- Parcel number: 1200059750
- Special conditions: None
Construction
Type & style
- Home type: SingleFamily
- Architectural style: Ranch
- Property subtype: Single Family Residence
Materials
- Cedar, Masonite
- Foundation: Slab
- Roof: Metal
Condition
- Average Condition
- Year built: 1982
Utilities & green energy
- Sewer: Public Sewer
- Water: Public
Community & HOA
HOA
- Has HOA: No
Location
- Region: Ball
Financial & listing details
- Price per square foot: $79/sqft
- Tax assessed value: $77,000
- Annual tax amount: $883
- Date on market: 9/30/2026
- Listing agreement: Exclusive Right To Sell
Estimated market value
$167,300
$159,000 - $176,000
$1,754/mo
Price history
| Date | Event | Price |
|---|---|---|
| 10/1/2026 | Listed for sale | $169,500$79/sqft |
Source: GCLRA #2579655 Report a problem | ||
| 10/22/1986 | Sold | -- |
Source: Agent Provided Report a problem | ||
Public tax history
| Year | Property taxes | Tax assessment |
|---|---|---|
| 2025 | $883 -1% | $7,700 |
| 2024 | $893 +13.4% | $7,700 +20.3% |
| 2023 | $787 +8.5% | $6,400 |
| 2022 | $726 -1.3% | $6,400 |
| 2021 | $735 -0.7% | $6,400 |
| 2020 | $741 +6.2% | $6,400 +4.9% |
| 2019 | $698 +0.8% | $6,100 |
| 2018 | $692 +2.3% | $6,100 |
| 2017 | $677 | $6,100 |
| 2016 | $677 -6% | $6,100 +0% |
| 2015 | $720 +0.4% | $6,099 |
| 2014 | $717 +2.9% | $6,099 |
| 2013 | $697 +3.2% | $6,099 |
| 2012 | $675 +7.8% | $6,099 +8% |
| 2011 | $626 -0.9% | $5,647 |
| 2010 | $632 +4.2% | $5,647 |
| 2009 | $607 -1.9% | $5,647 |
| 2007 | $618 +0.9% | $5,647 |
| 2006 | $612 | $5,647 |
| 2005 | -- | $5,647 |
| 2004 | -- | $5,647 +15% |
| 2002 | -- | $4,910 |
| 2001 | -- | $4,910 |
| 2000 | -- | $4,910 |
Find assessor info on the county website
Monthly payment
Est. payment
Payment breakdown
Explore the cost of this home by adjusting the details. Changes won't be saved.Climate risks
Neighborhood: 71405
Similar homes
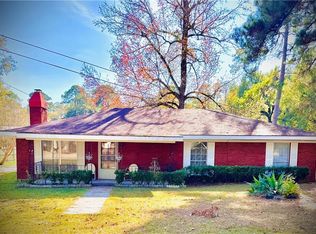
- $150,0003 bd2 ba2k sqft267 Ball Cutoff Rd, Ball, LA 71405For Sale
 MLS ID #2570064, Truett Mullins, Ahrens Realty Company, LLC. GCLRA
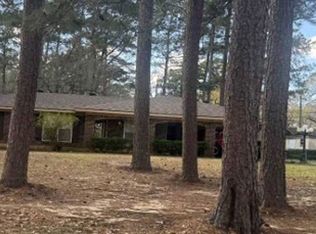
 - $189,5003 bd2 ba1.6k sqft109 Murrell Ln, Ball, LA 71405For Sale
 MLS ID #2569368, Cortney Alston, Ignite Realty. GCLRA
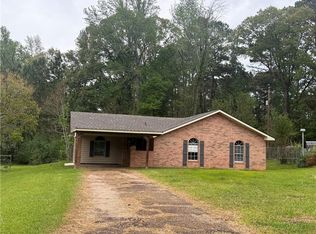
 - $--3 bd2 ba1.2k sqft205 Oakwood Ln, Pineville, LA 71360Auction
 Xome
Xome - $188,2503 bd2 ba1.3k sqft6640 Pinebrook Trce, Ball, LA 71405For Sale
 MLS ID #2549905, JENNIFER BYRD, RITCHIE REAL ESTATE. GCLRA
