Spacious 5-bedroom, 2-bath doublewide mobile home situated on 1.45 acres and a corner lot in the Tioga community! This 2002 home offers a very large living area that opens to the kitchen and dining area, complete with a breakfast bar and refrigerator. The split floor plan provides privacy, with the primary bedroom located at one end of the home featuring a spacious primary bath with a soaking tub, separate shower, and two closets. The additional four bedrooms are conveniently located off the living room and kitchen area. Recent improvements include new flooring throughout most of the home, with the exception of the living room, and newly installed skirting. Enjoy relaxing outdoors on the large covered front porch. With 5 bedrooms and 1.45 acres, this property offers plenty of room inside and out! Potential financing options include FHA, VA, and conventional loans, subject to lender and property approval. Seller will pay closing with a acceptible offer!
Active
$149,900
5699 Oaklane Rd, Pineville, LA 71360
5beds
2,240sqft
Manufactured Home, Single Family Residence
Built in 2002
1.23 Acres Lot
$-- Zestimate®
$67/sqft
$-- HOA
What's special
Separate showerCorner lotLarge covered front porchTwo closetsBreakfast barAdditional four bedrooms
- 7 days
- 272
- 20
Zillow last checked:
Listing updated:
Listed by:
RANDY BROWNING,
REALTY EXPERTS, INC. 318-704-6696
Source: GCLRA,MLS#: 2581829Originating MLS: Greater Central Louisiana REALTORS Association
Facts & features
Interior
Bedrooms & bathrooms
- Bedrooms: 5
- Bathrooms: 2
- Full bathrooms: 2
Primary bedroom
- Description: Flooring: Plank,Simulated Wood
- Level: Lower
- Dimensions: 16.4x 12.9
Bedroom
- Description: Flooring: Plank,Simulated Wood
- Level: Lower
- Dimensions: 12.5x10.5
Bedroom
- Description: Flooring: Plank,Simulated Wood
- Level: Lower
- Dimensions: 10.5x12.1
Bedroom
- Description: Flooring: Plank,Simulated Wood
- Level: Lower
- Dimensions: 12x10.6
Bedroom
- Description: Flooring: Plank,Simulated Wood
- Level: Lower
- Dimensions: 13x10.2
Dining room
- Description: Flooring: Plank,Simulated Wood
- Level: Lower
- Dimensions: 9x12.5
Kitchen
- Description: Flooring: Plank,Simulated Wood
- Level: Lower
- Dimensions: 14x10.6
Living room
- Description: Flooring: Laminate,Simulated Wood
- Level: Lower
- Dimensions: 18x15
Heating
- Heat Pump
Cooling
- Central Air, 1 Unit
Appliances
- Included: Cooktop, Oven, Refrigerator
Features
- Has fireplace: Yes
- Fireplace features: Wood Burning
Interior area
- Total structure area: 2,360
- Total interior livable area: 2,240 sqft
Property
Parking
- Parking features: None
Features
- Levels: One
- Stories: 1
- Patio & porch: Porch
- Exterior features: Porch
- Pool features: None
Lot
- Size: 1.23 Acres
- Dimensions: 134 x 688 x 99 x 593
- Features: 1 to 5 Acres, Outside City Limits
Details
- Parcel number: 1210131826
- Special conditions: None
Construction
Type & style
- Home type: SingleFamily
- Architectural style: Mobile Home
- Property subtype: Manufactured Home, Single Family Residence
Materials
- Vinyl Siding
- Foundation: Raised
- Roof: Metal
Condition
- Average Condition
- Year built: 2002
Utilities & green energy
- Sewer: Treatment Plant
- Water: Public
Community & HOA
Community
- Subdivision: SIBINA HEIGHTS
HOA
- Has HOA: No
- HOA name: n/a
Location
- Region: Pineville
Financial & listing details
- Price per square foot: $67/sqft
- Tax assessed value: $31,000
- Annual tax amount: $426
- Date on market: 10/15/2026
- Listing agreement: Exclusive Right To Sell
Estimated market value
Not available
Estimated sales range
Not available
$2,183/mo
Price history
| Date | Event | Price |
|---|---|---|
| 10/15/2026 | Listed for sale | $149,900+52.2%$67/sqft |
Source: GCLRA #2581829 Report a problem | ||
| 6/25/2010 | Sold | -- |
Source: Public Record Report a problem | ||
| 5/4/2008 | Listing removed | $98,500$44/sqft |
Source: NCI Report a problem | ||
| 4/6/2008 | Listed for sale | $98,500$44/sqft |
Source: NCI Report a problem | ||
Public tax history
| Year | Property taxes | Tax assessment |
|---|---|---|
| 2025 | $426 -0.9% | $3,100 |
| 2024 | $429 -4.8% | $3,100 |
| 2023 | $451 +7% | $3,100 |
| 2022 | $421 -1.1% | $3,100 |
| 2021 | $426 -0.6% | $3,100 |
| 2020 | $429 +4.4% | $3,100 +3.3% |
| 2019 | $411 +0.7% | $3,000 |
| 2018 | $408 +1.9% | $3,000 |
| 2017 | $400 | $3,000 |
| 2016 | $400 +4.2% | $3,000 +4.3% |
| 2015 | $384 +0.4% | $2,875 |
| 2014 | $383 +9.3% | $2,875 |
| 2013 | $351 +3% | $2,875 |
| 2012 | $340 -0.2% | $2,875 |
| 2011 | $341 -0.8% | $2,875 |
| 2010 | $344 -0.8% | $2,875 |
| 2009 | $347 -1.6% | $2,875 |
| 2007 | $352 +0.8% | $2,875 |
| 2006 | $350 | $2,875 |
| 2005 | -- | $2,875 |
| 2004 | -- | $2,875 |
Find assessor info on the county website
Monthly payment
Est. payment
Payment breakdown
Explore the cost of this home by adjusting the details. Changes won't be saved.Climate risks
Neighborhood: 71360
Nearby schools
Schools provided by the listing agent
- Middle: Tioga
- High: Tioga
Source: GCLRA. This data may not be complete. We recommend contacting the local school district to confirm school assignments for this home.

Similar homes
- $160,0005 bd3 ba2.4k sqft5583 Oaklane Rd, Pineville, LA 71360For Sale
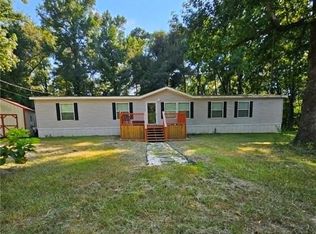 MLS ID #2570828, TAMMY DENNY, CENTURY 21 BUELOW-MILLER REALTY. GCLRA
- $--3 bd2 ba1.2k sqft205 Oakwood Ln, Pineville, LA 71360Auction
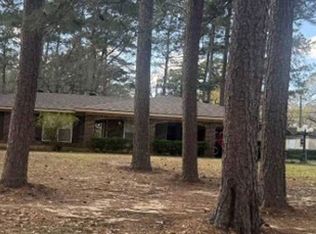 Xome
- $145,0004 bd3 ba2.8k sqft4012 Trinity Church Rd, Pineville, LA 71360For Sale
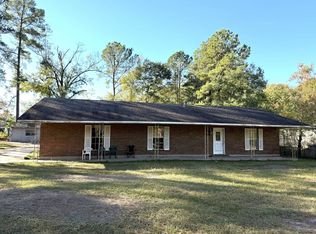 MLS ID #11624708, Elaine Setliff, Louisiana Lagniappe Realty LLC. My State MLS
- $149,0003 bd2 ba1.5k sqft1304 Donahue Ferry Rd, Pineville, LA 71360For Sale
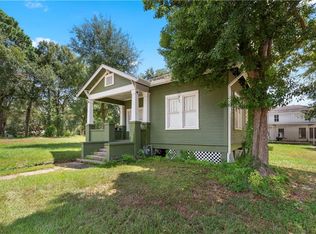 MLS ID #2572786, Kortni Hensen, KELLER WILLIAMS REALTY CENLA PARTNERS. GCLRA
- $135,0004 bd2 ba2k sqft111 Lilly Scott Dr, Pineville, LA 71360For Sale
 MLS ID #2025022991, Edna Murray, Murray Land & Homes, LLC. ROAM MLS
