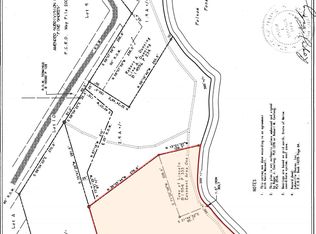
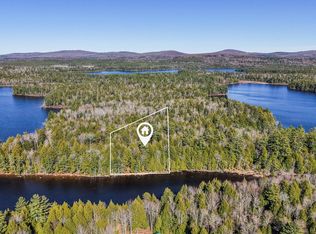
Escape to your own private Maine retreat on beautiful Folsom Pond! Set on more than 13± acres with over 1685 feet of private waterfront, this remarkable off-grid property offers exceptional privacy, breathtaking views, and endless opportunities for recreation, family gatherings, or investment. The property features TWO year-round chalets, each with its own drilled well and private septic system. The main chalet offers over 1,500 square feet of comfortable living space, while the second chalet provides over 900 square feet for guests or extended family. A brand-new 10' x 16' bunkhouse has never been used and provides even more sleeping space. A new solar power system (2025) featuring ten 450-watt panels provides reliable off-grid living, with a dedicated battery building housing the system. Both chalets are equipped with propane furnaces and cozy wood-burning fireplaces for year-round comfort. Starlink internet is available, allowing you to stay connected while enjoying the peace and quiet of this secluded setting. Additional improvements include an oversized two-car barn/garage, a new roof on the guest chalet (2026), and miles of natural beauty surrounding you. Located just five miles from town and tucked away two miles down a private dirt road, this extraordinary property offers the rare combination of complete privacy, modern conveniences, and one of Maine's most peaceful waterfront settings. If you've been searching for a true family compound or a one-of-a-kind lakeside escape, this is it. Some listing photos have been virtually staged and/or AI enhanced for marketing purposes.
Active
$949,000
112 Dead Stream Road, Lincoln, ME 04457
3beds
2,619sqft
Single Family Residence
Built in 2013
13.55 Acres Lot
$887,100 Zestimate®
$362/sqft
$-- HOA
What's special
Two year-round chaletsCozy wood-burning fireplacesPeaceful waterfront settingPropane furnaces
- 69 days
- 524
- 39
Zillow last checked:
Listing updated:
Listed by:
Realty of Maine
Source: Maine Listings,MLS#: 1670575
Facts & features
Interior
Bedrooms & bathrooms
- Bedrooms: 3
- Bathrooms: 2
- Full bathrooms: 2
Primary bedroom
- Level: First
Bedroom 1
- Level: First
Kitchen
- Level: First
Kitchen
- Level: First
Laundry
- Level: First
Laundry
- Level: First
Living room
- Level: First
Living room
- Level: First
Loft
- Level: Second
Other
- Level: First
Heating
- Direct Vent Furnace, Wood Stove
Cooling
- None
Appliances
- Included: Dryer, Gas Range, Refrigerator, Washer, Tankless Water Heater
Features
- 1st Floor Bedroom, Pantry, Shower, Walk-In Closet(s)
- Flooring: Other
- Basement: Interior Entry,Crawl Space,Unfinished
- Has fireplace: No
Interior area
- Total structure area: 2,619
- Total interior livable area: 2,619 sqft
- Finished area above ground: 2,619
- Finished area below ground: 0
Video & virtual tour
Property
Parking
- Total spaces: 2
- Parking features: Gravel, 21+ Spaces, On Site, Detached
- Garage spaces: 2
Features
- Patio & porch: Deck, Porch
- Exterior features: Animal Containment System
- Has view: Yes
- View description: Scenic, Trees/Woods
- Body of water: Folsom Pond
- Frontage length: Waterfrontage: 1685,Waterfrontage Owned: 1685
Lot
- Size: 13.55 Acres
- Features: Near Golf Course, Near Shopping, Near Town, Rural, Level, Wooded
Details
- Additional structures: Outbuilding, Shed(s)
- Parcel number: LNCNM050L001
- Zoning: Shoreland
- Other equipment: Generator, Other
Construction
Type & style
- Home type: SingleFamily
- Architectural style: Chalet,Ranch
- Property subtype: Single Family Residence
Materials
- Wood Frame, Vinyl Siding
- Foundation: Poured Concrete
- Roof: Metal,Shingle
Condition
- Year built: 2013
Utilities & green energy
- Electric: Circuit Breakers, Generator Hookup, Off Grid
- Sewer: Private Sewer, Septic Design Available, Septic Tank
- Water: Private, Well
Community & HOA
Community
- Features: Clubhouse
Location
- Region: Lincoln
Financial & listing details
- Price per square foot: $362/sqft
- Tax assessed value: $587,500
- Annual tax amount: $13,302
- Date on market: 7/7/2026
- Road surface type: Gravel
Estimated market value
$887,100
$843,000 - $931,000
$2,824/mo
Price history
| Date | Event | Price |
|---|---|---|
| 7/7/2026 | Listed for sale | $949,000$362/sqft |
Source:  Maine Listings #1670575 Report a problem Maine Listings #1670575 Report a problem | ||
Public tax history
| Year | Property taxes | Tax assessment |
|---|---|---|
| 2024 | $12,103 +6.6% | $587,500 +33.1% |
| 2023 | $11,353 +16.9% | $441,400 |
| 2022 | $9,711 +17.7% | $441,400 |
| 2021 | $8,254 -0.2% | $441,400 +15.3% |
| 2020 | $8,271 -6.5% | $382,900 |
| 2019 | $8,845 +17.9% | $382,900 +17.9% |
| 2018 | $7,501 +2.4% | $324,700 |
| 2017 | $7,322 +0.9% | $324,700 |
| 2016 | $7,254 +0.6% | $324,700 |
| 2015 | $7,208 -0.9% | $324,700 |
| 2014 | $7,273 | $324,700 |
Find assessor info on the county website
Monthly payment
Est. payment
Payment breakdown
Explore the cost of this home by adjusting the details. Changes won't be saved.Climate risks
Neighborhood: 04457
Similar homes
- $529,0003 bd2 ba1.7k sqft248 Lee Road, Lincoln, ME 04457Active
 MLS ID #1669993, Realty of Maine. Maine Listings
 - $650,0003 bd2 ba2.8k sqft47 Cove Road, Lincoln, ME 04457Active
 MLS ID #1663599, Berkshire Hathaway HomeServices Northeast Real Estate. Maine Listings
 - $685,0004 bd3 ba2.4k sqft272 N Chester Road, Chester, ME 04457Active
 MLS ID #1671425, True North Realty, Inc.. Maine Listings
 - $640,0004 bd2 ba2.7k sqft884 Transalpine Road, Lincoln, ME 04457Active
 MLS ID #1671047, Realty of Maine. Maine Listings
 - $499,0004 bd2 ba2.8k sqft308 Stanhope Mill Road, Lincoln, ME 04457ActiveMLS ID #1676158, Keller Williams Realty. Maine Listings
- $579,0004 bd3 ba2.2k sqft489 Enfield Road, Lincoln, ME 04457ActiveMLS ID #1662636, United Country Lifestyle Properties of Maine. Maine Listings
- $795,0003 bd3 ba2.2k sqft154 Woodman Mill Road, Lowell, ME 04493ActiveMLS ID #1661003, Maggie McGaw Real Estate PLLC. Maine Listings
- $775,0003 bd2 ba2.7k sqft474 N Howland Road, Howland, ME 04448ActiveMLS ID #1655967, True North Realty, Inc.. Maine Listings
- $595,0002 bd2 ba2k sqft5 W Shore Road, Lowell, ME 04493ActiveMLS ID #1656431, Maine Homes and Camps. Maine Listings
- $650,0003 bd4 ba2.3k sqft265 Vinegar Hill Road, Lowell, ME 04493ActiveMLS ID #1667620, homecoin.com. Maine Listings
