Enjoy lakeside living while just 5 min from the hospital, shopping, restaurants, and everything Lincoln has to offer! Year-round waterfront 4BR, 2 BA home on paved, town-maintained road with high-speed internet, over 200 feet of waterfront, dock in place, and expansive lawn leading to the water.. Major improvement in recent years IE A/C Heat Pumps, New Kitchen, flooring & boiler. Open-concept LR, DR and all-new gourmet kitchen feature 3 oversized sliding glass doors leading to a full-length deck overlooking the water. Kitchen boasts stainless appliances, granite countertops, tile backsplash,breakfast bar, and quality cabinetry. Enjoy one-floor living with the primary bedroom w/shower and laundry on the first floor. Upstairs offers 3 additional bedrooms, another full bath. Also has spacious family room with wet bar that could serve as a fifth bedroom or private suite. Incredible 3-bay garage w/ unfinished second floor gives expansion potential plus a separate oversized garage with automotive lift, ideal for boats, RVs, vehicles, hobbies, or workshop space. This property also offers a proven Airbnb rental history for added income potential. A rare waterfront offering -- don't wait
Active
Price cut: $5K (9/3)
$640,000
884 Transalpine Road, Lincoln, ME 04457
4beds
2,738sqft
Single Family Residence
Built in 1972
0.95 Acres Lot
$619,800 Zestimate®
$234/sqft
$-- HOA
What's special
- 66 days
- 578
- 19
Zillow last checked:
Listing updated:
Listed by:
Realty of Maine
Source: Maine Listings,MLS#: 1671047
Facts & features
Interior
Bedrooms & bathrooms
- Bedrooms: 4
- Bathrooms: 2
- Full bathrooms: 1
- 1/2 bathrooms: 1
Primary bedroom
- Level: First
Bedroom 2
- Level: Second
Bedroom 3
- Level: Second
Bedroom 4
- Level: Second
Den
- Level: Basement
Dining room
- Level: First
Family room
- Level: Basement
Great room
- Features: Built-in Features, Sunken/Raised
- Level: First
Kitchen
- Level: First
Laundry
- Level: First
Living room
- Level: First
Office
- Level: Basement
Heating
- Baseboard, Heat Pump
Cooling
- Heat Pump
Appliances
- Included: Dishwasher, Dryer, Microwave, Gas Range, Refrigerator, Washer
Features
- 1st Floor Bedroom, Bathtub, Shower, Storage
- Flooring: Concrete, Laminate, Luxury Vinyl
- Windows: Double Pane Windows
- Basement: Exterior Entry,Interior Entry,Walk-Out Access,Finished,Full
- Number of fireplaces: 2
Interior area
- Total structure area: 2,738
- Total interior livable area: 2,738 sqft
- Finished area above ground: 1,938
- Finished area below ground: 800
Property
Parking
- Total spaces: 4
- Parking features: Gravel, 5 - 10 Spaces, On Site, Garage Door Opener, Detached, Storage
- Garage spaces: 4
Features
- Patio & porch: Deck
- Has view: Yes
- View description: Scenic
- Body of water: Upper Cold Stream
- Frontage length: Waterfrontage: 244,Waterfrontage Owned: 244
Lot
- Size: 0.95 Acres
- Features: Near Shopping, Near Turnpike/Interstate, Near Town, Level, Landscaped
Details
- Parcel number: LNCNM116L001
- Zoning: SD3
- Other equipment: Internet Access Available
Construction
Type & style
- Home type: SingleFamily
- Architectural style: A-Frame,Chalet,New Englander
- Property subtype: Single Family Residence
Materials
- Wood Frame, Metal Clad, Wood Siding
- Foundation: Poured Concrete
- Roof: Metal
Condition
- Year built: 1972
Utilities & green energy
- Electric: On Site, Circuit Breakers, Generator Hookup
- Sewer: Private Sewer
- Water: Private, Well
Community & HOA
Location
- Region: Lincoln
Financial & listing details
- Price per square foot: $234/sqft
- Tax assessed value: $386,600
- Annual tax amount: $8,310
- Date on market: 7/16/2026
- Electric utility on property: Yes
- Road surface type: Paved
Estimated market value
$619,800
$589,000 - $651,000
$2,360/mo
Price history
| Date | Event | Price |
|---|---|---|
| 9/3/2026 | Price change | $640,000-0.8%$234/sqft |
Source:  Maine Listings #1671047 Report a problem Maine Listings #1671047 Report a problem | ||
| 8/28/2026 | Price change | $645,000-0.7%$236/sqft |
Source: Maine Listings #1671047 Report a problem | ||
| 8/22/2026 | Price change | $649,500-0.1%$237/sqft |
Source: Maine Listings #1671047 Report a problem | ||
| 7/16/2026 | Listed for sale | $650,000+68.8%$237/sqft |
Source: Maine Listings #1671047 Report a problem | ||
| 9/30/2022 | Sold | $385,000$141/sqft |
Source: Public Record Report a problem | ||
Public tax history
| Year | Property taxes | Tax assessment |
|---|---|---|
| 2024 | $7,964 +8.5% | $386,600 +35.5% |
| 2023 | $7,338 +16.9% | $285,300 |
| 2022 | $6,277 +17.7% | $285,300 |
| 2021 | $5,335 -3.2% | $285,300 +11.8% |
| 2020 | $5,512 -6.5% | $255,200 |
| 2019 | $5,895 +20.6% | $255,200 +20.6% |
| 2018 | $4,888 +2.4% | $211,600 |
| 2017 | $4,772 +1% | $211,600 |
| 2016 | $4,727 +0.6% | $211,600 |
| 2015 | $4,698 -0.9% | $211,600 |
| 2014 | $4,740 -2.4% | $211,600 |
| 2013 | $4,858 +15.6% | $211,600 |
| 2012 | $4,202 +3.6% | $211,600 +5% |
| 2010 | $4,056 | $201,600 |
Find assessor info on the county website
Monthly payment
Est. payment
Payment breakdown
Explore the cost of this home by adjusting the details. Changes won't be saved.Climate risks
Neighborhood: 04457
Similar homes
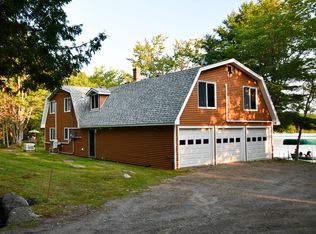
- $499,0004 bd2 ba2.8k sqft308 Stanhope Mill Road, Lincoln, ME 04457Active
 MLS ID #1676158, Keller Williams Realty. Maine Listings
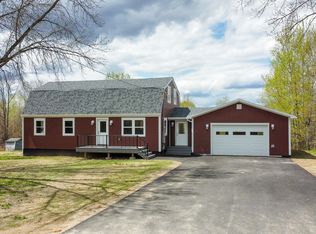
 - $579,0004 bd3 ba2.2k sqft489 Enfield Road, Lincoln, ME 04457Active
 MLS ID #1662636, United Country Lifestyle Properties of Maine. Maine Listings
 - $650,0003 bd2 ba2.8k sqft47 Cove Road, Lincoln, ME 04457Active
 MLS ID #1663599, Berkshire Hathaway HomeServices Northeast Real Estate. Maine Listings
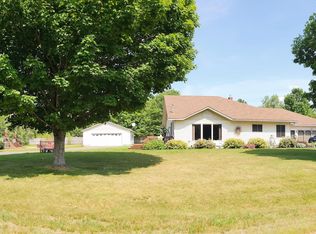
 - $529,0003 bd2 ba1.7k sqft248 Lee Road, Lincoln, ME 04457Active
 MLS ID #1669993, Realty of Maine. Maine Listings
 - $685,0004 bd3 ba2.4k sqft272 N Chester Road, Chester, ME 04457ActiveMLS ID #1671425, True North Realty, Inc.. Maine Listings
- $399,0003 bd2 ba2.3k sqft269 Main Street, Lincoln, ME 04457ActiveMLS ID #1670719, EXP Realty. Maine Listings
- $949,0003 bd2 ba2.6k sqft112 Dead Stream Road, Lincoln, ME 04457ActiveMLS ID #1670575, Realty of Maine. Maine Listings
- $449,5003 bd3 ba3k sqft88 Sweet Road, Lincoln, ME 04457ActiveMLS ID #1654323, Keller Williams Realty. Maine Listings
- $445,0002 bd2 ba2.6k sqft77 Kimball Lane, Lincoln, ME 04457ActiveMLS ID #1673794, Acres Away, Inc.. Maine Listings
- $375,0003 bd3 ba2.5k sqft272 Enfield Road, Lincoln, ME 04457ActiveMLS ID #1659902, NextHome Experience. Maine Listings
- $595,0002 bd2 ba2k sqft5 W Shore Road, Lowell, ME 04493ActiveMLS ID #1656431, Maine Homes and Camps. Maine Listings
- $337,0003 bd1 ba2.2k sqft311 Phinney Farm Road, Lincoln, ME 04457ActiveMLS ID #1667768, NextHome Experience. Maine Listings
- $650,0003 bd4 ba2.3k sqft265 Vinegar Hill Road, Lowell, ME 04493ActiveMLS ID #1667620, homecoin.com. Maine Listings
- $710,0004 bd3 ba4k sqft54 Folsom Ridge Road, Burlington, ME 04417ActiveMLS ID #1657588, Keller Williams Realty. Maine Listings
- $775,0003 bd2 ba2.7k sqft474 N Howland Road, Howland, ME 04448ActiveMLS ID #1655967, True North Realty, Inc.. Maine Listings
- $795,0003 bd3 ba2.2k sqft154 Woodman Mill Road, Lowell, ME 04493ActiveMLS ID #1661003, Maggie McGaw Real Estate PLLC. Maine Listings
- $339,0003 bd2 ba1.9k sqft41 Sibley Road, Burlington, ME 04417ActiveMLS ID #1675071, Acres Away, Inc.. Maine Listings
- $469,0002 bd3 ba2.6k sqft1449 Main Road, Greenbush, ME 04418ActiveMLS ID #1669365, NextHome Experience. Maine Listings
- $339,0004 bd1 ba1.4k sqft485 Main Road, Passadumkeag, ME 04475ActiveMLS ID #1669629, NextHome Experience. Maine Listings
- $349,9005 bd3 ba1.9k sqft70 Cards Ridge Road, Greenbush, ME 04418ActiveMLS ID #1677308, CENTURY 21 Queen City Real Estate. Maine Listings
