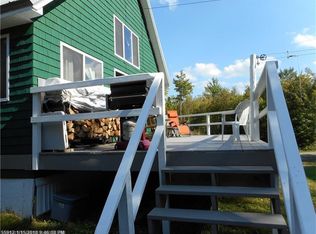
Come for the view. Stay for the lifestyle. From the front porch or the living room watch the sun set behind the Appalachian Trail Mountain range. Or look Northwest across the beautiful 3,619-acre Cold Stream Pond. Or look North to the ever-present snow-capped Mt. Katadin, at 5,200 feet, Maines highest point and the end of the famous Appalachian Trail that begins in Georga. This modern home is luxurious, spacious and quiet. All rooms have nine-foot ceilings, except the kitchen and living room which enjoy a cathedral ceiling. The beams are a custom-made masterpiece. The kitchen is enormous with over twenty-four foot of granite counters. There is an island counter space with cabinets, a bar and undercounter wine cooler. Appliances are top of the line GE with an app. for the range that allows one to begin the cooking process up to one hour away from home. The master bath is worthy of display in Better Homes and Garden. Marble tile on the floor and walls. A custom-made double sink, whirlpool tub/shower, heated floor, heated towel bar and an additional heat source over-head controlled with a wall switch. The master bedroom is reminiscent of a suite in a five-star hotel with a computer room, sitting room, powder room and a set of French doors leading to a spacious and private balcony. Moving to the first floor we have and even greater opportunity to expand, with two more bedrooms, an attached garage, another full kitchen, a bathroom and two more covered porches. It should, also, be noted the two bedrooms have an amenity known as a boxed ceiling with a spectacular lighting system that can be remotely controlled. We have not mentioned a separate bunkhouse with screened porch, a full house generator, service elevator and walk-in-pantry. Over one mile of cleared trails to enjoy with your dogs or ATV on this sixteen-acre parcel. When viewing this home don't forget to immerse yourself in the plethora of lighting it has to give.
Active
$650,000
265 Vinegar Hill Road, Lowell, ME 04493
3beds
2,300sqft
Single Family Residence
Built in 2018
16 Acres Lot
$614,100 Zestimate®
$283/sqft
$-- HOA
What's special
Front porch
- 110 days
- 153
- 8
Zillow last checked:
Listing updated:
Listed by:
homecoin.com
Source: Maine Listings,MLS#: 1667620
Facts & features
Interior
Bedrooms & bathrooms
- Bedrooms: 3
- Bathrooms: 4
- Full bathrooms: 2
- 1/2 bathrooms: 2
Bedroom 1
- Features: Built-in Features, Closet, Full Bath, Jetted Tub, Balcony/Deck
- Level: Second
- Area: 768 Square Feet
- Dimensions: 24 x 32
Bedroom 2
- Features: Closet, Tray Ceiling(s), Vaulted Ceiling(s)
- Level: First
- Area: 255 Square Feet
- Dimensions: 17 x 15
Bedroom 3
- Features: Balcony/Deck, Tray Ceiling(s), Vaulted Ceiling(s)
- Level: First
- Area: 150 Square Feet
- Dimensions: 15 x 10
Den
- Features: Built-in Features, Cathedral Ceiling(s), Wood Burning Fireplace
- Level: Second
- Area: 384 Square Feet
- Dimensions: 24 x 16
Family room
- Features: Vaulted Ceiling(s), Wood Burning Fireplace
- Level: First
- Area: 336 Square Feet
- Dimensions: 21 x 16
Kitchen
- Features: Cathedral Ceiling(s), Wood Burning Fireplace
- Level: Second
- Area: 384 Square Feet
- Dimensions: 24 x 16
Kitchen
- Level: First
- Area: 336 Square Feet
- Dimensions: 21 x 16
Other
- Level: Second
- Area: 96 Square Feet
- Dimensions: 12 x 8
Heating
- Baseboard, Wood Stove
Cooling
- Window Unit(s)
Appliances
- Included: Cooktop, Dishwasher, Disposal, Dryer, Microwave, Electric Range, Refrigerator, Washer, ENERGY STAR Qualified Appliances
Features
- 1st Floor Bedroom, 1st Floor Primary Bedroom w/Bath, Bathtub, Elevator Freight, Pantry, Shower
- Flooring: Carpet, Ceramic Tile, Hardwood, Marble
- Doors: Storm Door(s)
- Windows: Double Pane Windows, Low Emissivity Windows
- Basement: None
- Has fireplace: No
Interior area
- Total structure area: 2,300
- Total interior livable area: 2,300 sqft
- Finished area above ground: 2,300
- Finished area below ground: 0
Property
Parking
- Total spaces: 1
- Parking features: Gravel, Off Street, Garage Door Opener
- Attached garage spaces: 1
Accessibility
- Accessibility features: 32 - 36 Inch Doors
Features
- Levels: Multi/Split
- Patio & porch: Deck, Porch, Screened
- Has view: Yes
- View description: Mountain(s), Scenic
- Body of water: Cold Stream Pond
Lot
- Size: 16 Acres
- Features: Near Public Beach, Near Shopping, Rural, Level, Wooded
Details
- Additional structures: Outbuilding
- Parcel number: LOWLM005L001B
- Zoning: Residential
- Other equipment: Generator, Internet Access Available
Construction
Type & style
- Home type: SingleFamily
- Architectural style: Contemporary
- Property subtype: Single Family Residence
Materials
- Wood Frame, Clapboard
- Foundation: Block, Poured Concrete
- Roof: Shingle
Condition
- Year built: 2018
Utilities & green energy
- Electric: Circuit Breakers
- Sewer: Septic Tank
- Water: Well
Green energy
- Energy efficient items: 90% Efficient Furnace, Ceiling Fans, Water Heater, LED Light Fixtures, Thermostat
Community & HOA
Location
- Region: Lowell
Financial & listing details
- Price per square foot: $283/sqft
- Tax assessed value: $194,061
- Annual tax amount: $3,254
- Date on market: 6/17/2026
- Listing terms: Cash
- Road surface type: Gravel
Estimated market value
$614,100
$583,000 - $645,000
$2,863/mo
Price history
| Date | Event | Price |
|---|---|---|
| 6/17/2026 | Listed for sale | $650,000+18.2%$283/sqft |
Source:  Maine Listings #1667620 Report a problem Maine Listings #1667620 Report a problem | ||
| 2/1/2026 | Listing removed | $550,000$239/sqft |
Source: Maine Listings #1631228 Report a problem | ||
| 7/26/2025 | Listed for sale | $550,000-20.3%$239/sqft |
Source: Maine Listings #1631228 Report a problem | ||
| 6/29/2025 | Listing removed | $690,000$300/sqft |
Source: Maine Listings #1595332 Report a problem | ||
| 7/1/2024 | Listed for sale | $690,000$300/sqft |
Source: Maine Listings #1595332 Report a problem | ||
Public tax history
| Year | Property taxes | Tax assessment |
|---|---|---|
| 2024 | $2,562 +17.3% | $194,061 +17.3% |
| 2023 | $2,184 +6.2% | $165,450 +11% |
| 2022 | $2,057 +24.4% | $149,087 +10% |
| 2021 | $1,654 | $135,533 |
| 2020 | $1,654 | $135,533 |
Find assessor info on the county website
Monthly payment
Est. payment
Payment breakdown
Explore the cost of this home by adjusting the details. Changes won't be saved.Climate risks
Neighborhood: 04493

Similar homes
- $795,0003 bd3 ba2.2k sqft154 Woodman Mill Road, Lowell, ME 04493Active

 MLS ID #1661003, Maggie McGaw Real Estate PLLC. Maine Listings
 - $690,0003 bd3 ba2.7k sqft160 McGregor Road, Burlington, ME 04417Active
 MLS ID #1683030, Acres Away, Inc.. Maine Listings
 - $645,0004 bd2 ba2.7k sqft884 Transalpine Road, Lincoln, ME 04457Active
 MLS ID #1671047, Realty of Maine. Maine Listings
 - $650,0003 bd2 ba2.8k sqft47 Cove Road, Lincoln, ME 04457Active
 MLS ID #1663599, Berkshire Hathaway HomeServices Northeast Real Estate. Maine Listings
 - $529,0003 bd2 ba1.7k sqft248 Lee Road, Lincoln, ME 04457ActiveMLS ID #1669993, Realty of Maine. Maine Listings
- $685,0004 bd3 ba2.4k sqft272 N Chester Road, Chester, ME 04457ActiveMLS ID #1671425, True North Realty, Inc.. Maine Listings
- $599,9002 bd1 ba1.4k sqft23 Lilac Path, Burlington, ME 04417ActiveMLS ID #1680302, Your Home Sold Guaranteed Realty. Maine Listings
- $400,0003 bd4 ba2.3k sqft32 Taylor Street, Lincoln, ME 04457ActiveMLS ID #1683003, True North Realty, Inc.. Maine Listings
- $337,0003 bd1 ba2.2k sqft311 Phinney Farm Road, Lincoln, ME 04457ActiveMLS ID #1667768, NextHome Experience. Maine Listings
- $329,9994 bd1 ba1.4k sqft485 Main Road, Passadumkeag, ME 04475ActiveMLS ID #1669629, NextHome Experience. Maine Listings
- $529,0004 bd3 ba2.2k sqft489 Enfield Road, Lincoln, ME 04457ActiveMLS ID #1662636, United Country Lifestyle Properties of Maine. Maine Listings
- $469,0002 bd3 ba2.6k sqft1449 Main Road, Greenbush, ME 04418ActiveMLS ID #1669365, NextHome Experience. Maine Listings
- $949,0003 bd2 ba2.6k sqft112 Dead Stream Road, Lincoln, ME 04457ActiveMLS ID #1670575, Realty of Maine. Maine Listings
- $775,0003 bd2 ba2.7k sqft474 N Howland Road, Howland, ME 04448ActiveMLS ID #1655967, True North Realty, Inc.. Maine Listings
- $399,0003 bd2 ba2.3k sqft269 Main Street, Lincoln, ME 04457ActiveMLS ID #1670719, EXP Realty. Maine Listings
- $445,0002 bd2 ba2.6k sqft77 Kimball Lane, Lincoln, ME 04457ActiveMLS ID #1673794, Acres Away, Inc.. Maine Listings
- $375,0003 bd3 ba2.5k sqft272 Enfield Road, Lincoln, ME 04457ActiveMLS ID #1659902, NextHome Experience. Maine Listings
- $549,0004 bd3 ba3.1k sqft476 North Road, Medford, ME 04463ActiveMLS ID #1666115, NextHome Experience. Maine Listings
- $425,0005 bd3 ba2.4k sqft41 Old County Road, Medford, ME 04453ActiveMLS ID #1681498, Dewitt-Jones Realty. Maine Listings
- $449,5003 bd3 ba3k sqft88 Sweet Road, Lincoln, ME 04457ActiveMLS ID #1654323, Keller Williams Realty. Maine Listings
