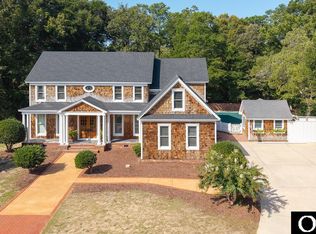
Enjoy coastal luxury and convenience at 112 Duck Ridge Village Ct, all nestled in the picturesque Village of Duck, NC. This charming Charleston-Style 6 Bedroom / 4.5 Bath home features a salt water pool, outdoor shower and whole-home water filtration system. The unique property is located 30 feet above sea level at the top of Duck Ridge. The covered porches present amazing views of the Currituck Sound and the most awe inspiring evening sunsets. Everything is steps away! Enjoy walking to all of the best restaurants, stores and shops in Duck Village. Built in 2013, this spacious custom "Eco-Friendly" home features an impressive 3,654 square feet of living space, 6 generously sized bedrooms, 4 full bathrooms and 1 half bathroom all situated on a 0.367-acre lot. Duck Ridge has No HOA with great year round neighbors and several busy rentals. Whether you're seeking a serene beach retreat or a place to host family gatherings, this property presents a remarkable opportunity to enjoy the best of the Outer Banks. This property can also be set up as a duplex that separates the first floor from the rest of the home. The first floor is a 2 bedroom / 1 bathroom with a kitchenette. Renters love the how close we are to Duck Village, the Boardwalk and the beach.
For sale
$1,790,000
112 Duck Ridge Village Court, Duck, NC 27949
6beds
3,654sqft
Single Family Residence
Built in 2012
0.37 Acres Lot
$-- Zestimate®
$490/sqft
$-- HOA
What's special
Covered porchesWhole-home water filtration systemSalt water poolAwe inspiring evening sunsetsOutdoor shower
- 5 days
- 188
- 3
Likely to sell faster than
Zillow last checked:
Listing updated:
Listed by:
Craig Tribus 804-656-5007,
Beycome Brokerage Realty LLC
Source: Hive MLS,MLS#: 100611266 Originating MLS: Cape Fear Realtors MLS, Inc.
Facts & features
Interior
Bedrooms & bathrooms
- Bedrooms: 6
- Bathrooms: 5
- Full bathrooms: 4
- 1/2 bathrooms: 1
Rooms
- Room types: Master Bedroom, Bedroom 2, Bedroom 3, Bedroom 4, Living Room, Bathroom 1, Bathroom 2, Bathroom 3, Basement, Bedroom 5, Bedroom 6, Bedroom 7, Bedroom 8
Primary bedroom
- Level: Second
- Dimensions: 15 x 13
Bedroom 2
- Level: First
- Dimensions: 12 x 12
Bedroom 3
- Level: First
- Dimensions: 12 x 12
Bedroom 4
- Level: First
- Dimensions: 10 x 12
Bedroom 5
- Level: First
- Dimensions: 18 x 13
Bedroom 6
- Level: First
- Dimensions: 16 x 14
Other
- Dimensions: 13 x 12
Other
- Dimensions: 14 x 11
Bathroom 1
- Level: Second
- Dimensions: 8 x 6
Bathroom 2
- Level: Second
- Dimensions: 10 x 13
Bathroom 3
- Level: Second
- Dimensions: 10 x 13
Bathroom 4
- Level: First
- Dimensions: 15 x 13
Kitchen
- Level: Main
- Dimensions: 16 x 20
Living room
- Level: Main
- Dimensions: 47 x 28
Heating
- Propane, Electric, Forced Air, Heat Pump
Cooling
- Central Air, Whole House Fan
Features
- Sound System, Walk-in Closet(s), Vaulted Ceiling(s), Tray Ceiling(s), High Ceilings, Kitchen Island, 2nd Kitchen, Apt/Suite, Ceiling Fan(s), Hot Tub, Pantry, Basement, Blinds/Shades, Gas Log, Walk-In Closet(s), Whole House Fan
- Has fireplace: Yes
- Fireplace features: Gas Log
Interior area
- Total structure area: 3,654
- Total interior livable area: 3,654 sqft
Property
Parking
- Parking features: Off Street, Paved, No Garage
Features
- Levels: Three Or More
- Patio & porch: Deck
- Exterior features: Outdoor Shower
- Has private pool: Yes
- Pool features: In Ground, Pool/Spa Combo, Private
- Fencing: Vinyl
- Has view: Yes
- View description: Sound
- Has water view: Yes
- Water view: Sound
- Frontage type: See Remarks
Lot
- Size: 0.37 Acres
- Dimensions: 32 x 11 x 54 x 182 x 81
- Features: Cul-De-Sac
Details
- Parcel number: 009818007
- Zoning: RS-1: Single Family Resid
- Special conditions: Standard
Construction
Type & style
- Home type: SingleFamily
- Property subtype: Single Family Residence
Materials
- Fiber Cement, Wood Frame
- Foundation: Other, Raised, Slab, Pilings
- Roof: Shingle,Composition
Condition
- New construction: No
- Year built: 2012
Utilities & green energy
- Sewer: Private Sewer
- Water: County Water
- Utilities for property: Cable Available, Sewer Connected, Underground Utilities, Water Connected
Community & HOA
Community
- Subdivision: Duck Ridge Village
HOA
- Has HOA: No
Location
- Region: Duck
Financial & listing details
- Price per square foot: $490/sqft
- Tax assessed value: $1,112,800
- Annual tax amount: $4,931
- Date on market: 10/19/2026
- Cumulative days on market: 5 days
- Listing agreement: Exclusive Right To Sell
- Listing terms: Cash,Conventional,FHA,VA Loan
- Road surface type: Paved
Estimated market value
Not available
Estimated sales range
Not available
Not available
Price history
| Date | Event | Price |
|---|---|---|
| 10/19/2026 | Listed for sale | $1,790,000-10.3%$490/sqft |
Source:  Hive MLS #100611266 Report a problem | ||
| 7/10/2024 | Listing removed | -- |
Source: Hive MLS #100444430 Report a problem | ||
| 5/28/2024 | Price change | $1,995,000-7.6%$546/sqft |
Source: Hive MLS #100444430 Report a problem | ||
| 5/14/2024 | Listed for sale | $2,159,000+1627.2%$591/sqft |
Source: Hive MLS #100444430 Report a problem | ||
| 1/24/2012 | Sold | $125,000$34/sqft |
Source: Public Record Report a problem | ||
Public tax history
| Year | Property taxes | Tax assessment |
|---|---|---|
| 2025 | $4,932 +8.7% | $1,112,800 +59.5% |
| 2024 | $4,538 +4.8% | $697,600 |
| 2023 | $4,329 | $697,600 |
| 2022 | $4,329 | $697,600 |
| 2021 | $4,329 +4% | $697,600 |
| 2020 | $4,164 +1.9% | $697,600 +18.7% |
| 2019 | $4,086 | $587,900 |
| 2018 | $4,086 +2.2% | $587,900 |
| 2017 | $3,998 +40.2% | $587,900 +32% |
| 2016 | $2,851 | $445,500 |
| 2014 | $2,851 | $445,500 |
Find assessor info on the county website
Monthly payment
Est. payment
Payment breakdown
Explore the cost of this home by adjusting the details. Changes won't be saved.Climate risks
Neighborhood: 27949
Nearby schools
Schools provided by the listing agent
- Elementary: Kitty Hawk Elementary School
- Middle: First Flight Middle
- High: First Flight High
Source: Hive MLS. This data may not be complete. We recommend contacting the local school district to confirm school assignments for this home.
Similar homes
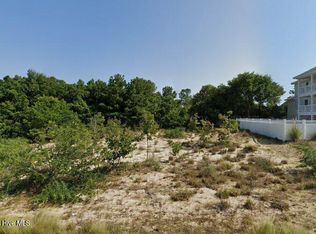
- $1,579,0006 bd7 ba3k sqft163 Victoria Ct, Duck, NC 27949For Sale
 MLS ID #134254, Matthew A Whelan, Real Broker, LLC. OBAR
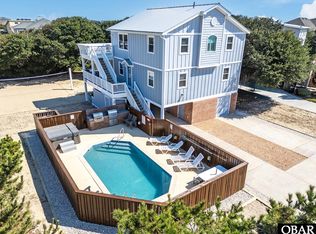
- $1,600,0005 bd7 ba3.1k sqft114 Flight Dr #Lot 8, Duck, NC 27949For Sale
 MLS ID #134063, Robert A Ladd, Twiddy and Co. - Duck. OBAR
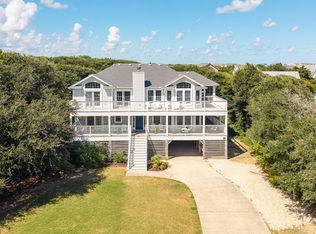
- $1,995,0008 bd8 ba3.7k sqft103 Halyard Ct Lot 49, Kitty Hawk, NC 27949For Sale
 MLS ID #134164, The Myatt Group Team, Keller Williams Outer Banks KDH. OBAR
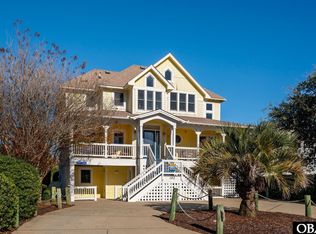
- $1,695,0005 bd7 ba4.3k sqft85 Trinitie Trl #466, Kitty Hawk, NC 27949For Sale
 MLS ID #134274, Kathleen M Haskett, Kathleen Haskett Outer Banks Real Estate Broker. OBAR
- $895,0004 bd3 ba2.1k sqft120 Jay Crest Road, Duck, NC 27949For Sale
 MLS ID #100607578, Grace Anlauf, Ocean Pearl Realty, LLC. Hive MLS
