Located in the highly sought-after Chicahauk community of Southern Shores, 85 Trinitie Trail offers the rare combination of generous space, privacy, and Outer Banks charm. Less than one mile from the beach, the private Chicahauk POA beach parking lot offers effortless, exclusive access to a lifeguarded beach. Please visit their website (cpoaobx.org) for complete information about all the amenities offered by the community. Set on a spacious 0.60-acre lot, this impressive (5) bedroom, (4) full-bath and (3) half-bath home features approximately 4,351 square feet of living space - ideal for year-round living, a second home, or a coastal investment property.
Inside, the home offers room to gather, relax, and entertain, with a flexible floor plan designed to accommodate family and guests with ease. Multiple bedrooms provide excellent privacy, while the expansive square footage creates opportunities for dedicated living areas, guest suites, recreation space, home office use, or multi-generational living.
Resort-Style Backyard: Features a massive 18 ft x 40 ft in-ground pool with a diving board, surrounded by an ample concrete pool deck that offers plenty of space for poolside lounging, dining, and outdoor furniture. The pool is flanked by two convenient outdoor showers and features a dedicated propane gas connection for an outdoor grill. The pool house, completely detached from the main house, features a mini-kitchen with a full-size refrigerator and a half bath allowing for seamless outdoor entertaining.
With its substantial size, desirable location, and coastal setting, 85 Trinitie Trail is a standout opportunity in one of the Outer Banks' most established residential communities.
*SELLER IS A LICENSED NC REAL ESTATE BROKER.*
All square footage & dimensions are approximate and not guaranteed. Information should be independently verified by the buyer. Seller/listing agent makes no representation or warranties as to the accuracy of this information.
For sale
$1,695,000
85 Trinitie Trl #466, Kitty Hawk, NC 27949
5beds
4,351sqft
Single Family Residence, Residential
Built in 2001
0.6 Acres Lot
$-- Zestimate®
$390/sqft
$-- HOA
What's special
Two convenient outdoor showers
- 2 days
- 487
- 20
Zillow last checked:
Listing updated:
Listed by:
Kathleen M Haskett 252-256-0667,
Kathleen Haskett Outer Banks Real Estate Broker
Source: OBAR,MLS#: 134274
Facts & features
Interior
Bedrooms & bathrooms
- Bedrooms: 5
- Bathrooms: 7
- Full bathrooms: 4
- Partial bathrooms: 3
Rooms
- Room types: Game Room, Office
Heating
- Central, Heat Pump
Cooling
- Central Air, Heat Pump
Appliances
- Included: Dishwasher, Dryer, Indoor Grill, Ice Maker, Microwave, Range/Oven, Refrigerator, Washer, Wine Cooler
Features
- Cathedral Ceiling(s), Cedar Closet(s), Pantry, Walk-In Closet(s), Wet Bar
- Flooring: Carpet, Marble, Hardwood
Interior area
- Total structure area: 4,491
- Total interior livable area: 4,351 sqft
Property
Parking
- Total spaces: 2
- Parking features: Paved, Off Street
- Attached garage spaces: 2
- Details: Garage: 2 Car, Attached
Features
- Has private pool: Yes
- Pool features: In Ground, Vinyl, Private
- Waterfront features: None
Lot
- Size: 0.6 Acres
- Dimensions: 26,000 sqft
Details
- Zoning: RS1
Construction
Type & style
- Home type: SingleFamily
- Architectural style: Coastal
- Property subtype: Single Family Residence, Residential
Materials
- Frame, Shakes
- Foundation: Pillar/Post/Pier
- Roof: Asphalt
Condition
- Year built: 2001
Details
- Builder name: Jeff Haskett
Utilities & green energy
- Sewer: Septic Tank
- Water: Public
Community & HOA
Community
- Subdivision: Chicahauk
HOA
- Has HOA: Yes
- Amenities included: Ocean Access, Tennis Court(s), Park, Playground, Common Area
- Services included: Tennis Courts, Walkways
Location
- Region: Kitty Hawk
Financial & listing details
- Price per square foot: $390/sqft
- Tax assessed value: $1,055,300
- Annual tax amount: $4,761
- Date on market: 10/4/2026
- Listing agreement: Exclusive Right To Sell
- Ownership: Owned More than 12 Months
- Road surface type: Paved
Estimated market value
Not available
Estimated sales range
Not available
Not available
Price history
| Date | Event | Price |
|---|---|---|
| 10/4/2026 | Listed for sale | $1,695,000$390/sqft |
Source:  OBAR #134274 Report a problem OBAR #134274 Report a problem | ||
Public tax history
Tax history is unavailable.
Monthly payment
Est. payment
Payment breakdown
Explore the cost of this home by adjusting the details. Changes won't be saved.Climate risks
Neighborhood: 27949
- $1,134,1006 bd4 ba4.3k sqft85 Trinitie Trl, Southern Shores, NC 27949Off Market
- $659,8003 bd2 ba1.7k sqft83 Hollow Beech Ct, Southern Shores, NC 27949Off Market
- $849,9003 bd3 ba2.8k sqft85 Hollow Beech Ct, Kitty Hawk, NC 27949Off Market
- $717,000-- bd-- ba-- sqft85 Hollow Beech Ct, Southern Shores, NC 27949Off Market
Similar homes
- $1,095,0005 bd4 ba2.9k sqft249 Wax Myrtle Trl, Southern Shores, NC 27949For Sale
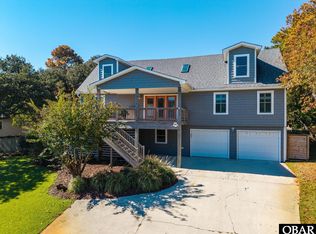 MLS ID #134295, The Myatt Group Team, Keller Williams Outer Banks KDH. OBAR
 - $1,579,0006 bd7 ba3k sqft163 Victoria Ct, Duck, NC 27949For Sale
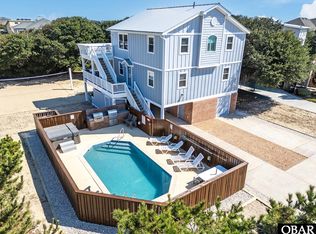 MLS ID #134254, Matthew A Whelan, Real Broker, LLC. OBAR
 - $1,549,0004 bd4 ba2.9k sqft3044 Martins Point Rd, Kitty Hawk, NC 27949For Sale
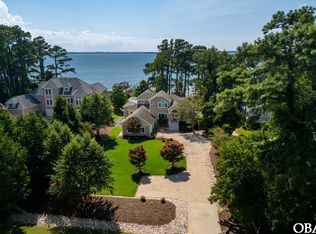 MLS ID #133956, Deborah D Dickerson, Coldwell Banker Seaside Realty KH. OBAR
 - $849,0003 bd3 ba3k sqft88 S Dogwood Trl Lot 8, Kitty Hawk, NC 27949For Sale
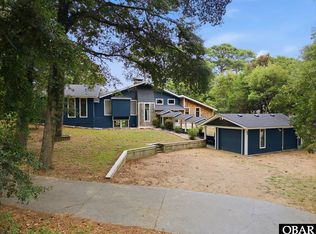 MLS ID #134257, Scott A Teigeler, Keller Williams Outer Banks KDH. OBAR
