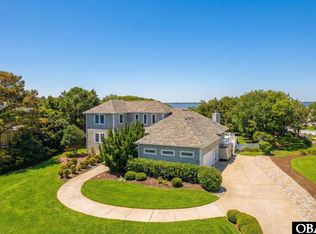
A truly exceptional Southern Shores waterfront retreat, thoughtfully designed for comfortable Outer Banks living and framed by sweeping creek views with quick access to the sound. Featured in My Outer Banks HOME magazine, this energy-efficient certified green home offers a rare combination of distinctive character, custom craftsmanship and thoughtful construction.
As you arrive, the beautifully landscaped setting and inviting driveway set the tone. Inside, the home immediately stands apart with remarkable custom woodwork and a beautiful water view visible from the front door. The pine flooring and other wood accents were crafted from trees harvested from the property itself during construction, giving the interiors a warm, natural character that can't be replaced.
The main level features an office, dining room and impressive living area with cathedral ceilings, built in shelving, and expansive windows overlooking the creek, pool, and backyard. The well-appointed kitchen offers crisp white cabinetry, granite countertops, stainless steel appliances and a comfortable dining nook, all oriented toward the surrounding scenery. A bright sunroom creates another inviting space to gather, relax, and enjoy the water view. This side of the home also includes a large laundry room and convenient access to the two-car garage.
The primary suite is privately situated on the main level and features stunning creek views, private pool access, a generous walk-in closet with custom shelving, and a spa-like bath complete with double vanities, soaking tub, and steam shower.
Upstairs, an open hallway overlooks the living room below and captures another perspective of the wide creek. The same beautiful pine flooring continues throughout the level, where you will find two additional bedrooms, a large full bathroom and two spacious versatile flex spaces. Whether used for guests, a home office, playroom, media room or additional living space, these rooms provide exceptional flexibility.
Thoughtful energy efficient features are incorporated throughout the home. An energy-saving geothermal heating and cooling system operates in a closed loop system. The closed crawlspace, accessible from inside the home, features a cement floor sealed with plastic lining and is insulated and air conditioned, providing an additional level of protection and efficiency.
Step outside and the true appeal of this property unfolds. The pool, outdoor shower and fenced yard create a private backyard oasis, while the long dock leads across the creek to a charming gazebo, the perfect place for morning coffee, an afternoon of fishing, or an evening spent enjoying the surroundings. With its generous width and direct connection to the sound, the creek provides an ideal setting for boating, fishing and enjoying the coastal lifestyle.
Meticulously maintained and thoughtfully constructed, this residence offers a rare blend of craftsmanship, efficiency and an exceptional waterfront location. From the custom pine details and geothermal system to the pool and private dock, every aspect has been designed to make the most of life on the Outer Banks. A truly special Southern Shores offering that is ready to be enjoyed for years to come. Call today to schedule your private tour!
Under contract
Price cut: $21K (9/28)
$1,449,000
149 Yaupon Trl Lot 4, Kitty Hawk, NC 27949
3beds
2,924sqft
Single Family Residence, Residential
Built in 2011
0.42 Acres Lot
$-- Zestimate®
$496/sqft
$-- HOA
What's special
Beautifully landscaped settingRemarkable custom woodworkCustom pine detailsGranite countertopsLarge laundry roomWarm natural characterInviting driveway
- 30 days
- 422
- 57
Zillow last checked:
Listing updated:
Listed by:
Michael Davenport Team,
Sun Realty - KDH,
Hannah Magee 252-305-8424,
Sun Realty - KDH
Source: OBAR,MLS#: 134044
Facts & features
Interior
Bedrooms & bathrooms
- Bedrooms: 3
- Bathrooms: 3
- Full bathrooms: 2
- Partial bathrooms: 1
Rooms
- Room types: Office, Sun/Florida Room
Heating
- Central, Geothermal, Heat Pump
Cooling
- Central Air, Heat Pump
Appliances
- Included: Range, Dishwasher, Dryer, Refrigerator, Oven, Washer
Features
- Cathedral Ceiling(s), Walk-In Closet(s), Wet Bar
- Flooring: Tile, Wood
Interior area
- Total structure area: 2,924
- Total interior livable area: 2,924 sqft
Property
Parking
- Total spaces: 2
- Parking features: Paved
- Attached garage spaces: 2
- Details: Garage: Attached, 2 Car
Features
- Has private pool: Yes
- Pool features: In Ground, Salt Water, Private
- Has view: Yes
- View description: Creek/Stream
- Has water view: Yes
- Water view: Creek/Stream
- Waterfront features: Creek, Waterfront
Lot
- Size: 0.42 Acres
- Features: Waterfront
Details
- Zoning: RS1
Construction
Type & style
- Home type: SingleFamily
- Architectural style: Cape Cod
- Property subtype: Single Family Residence, Residential
Materials
- Frame, Wood Siding, Cement Fiber Board
- Roof: Asphalt
Condition
- Year built: 2011
Details
- Builder name: Haddon Homes
Utilities & green energy
- Sewer: Septic Tank
- Water: Public
Community & HOA
Community
- Subdivision: So/Sh Soundside
Location
- Region: Kitty Hawk
Financial & listing details
- Price per square foot: $496/sqft
- Annual tax amount: $6,794
- Date on market: 9/11/2026
- Cumulative days on market: 30 days
- Listing agreement: Exclusive Right To Sell
- Ownership: Owned More than 12 Months
- Road surface type: Paved
Estimated market value
Not available
Estimated sales range
Not available
$2,965/mo
Price history
| Date | Event | Price |
|---|---|---|
| 10/7/2026 | Contingent | $1,449,000$496/sqft |
Source:  OBAR #134044 Report a problem OBAR #134044 Report a problem | ||
| 9/28/2026 | Price change | $1,449,000-1.4%$496/sqft |
Source: OBAR #134044 Report a problem | ||
| 9/11/2026 | Listed for sale | $1,470,000$503/sqft |
Source: OBAR #134044 Report a problem | ||
Public tax history
Tax history is unavailable.
Monthly payment
Est. payment
Payment breakdown
Explore the cost of this home by adjusting the details. Changes won't be saved.Climate risks
Neighborhood: 27949
- $1,397,7003 bd2 ba2.9k sqft149 Yaupon Trl, Southern Shores, NC 27949Off Market
- $1,148,0003 bd3 ba3.4k sqft151 Yaupon Trl, Southern Shores, NC 27949Off Market
- $1,087,3003 bd3 ba2.3k sqft147 Yaupon Trl, Southern Shores, NC 27949Off Market
- $1,119,5003 bd3 ba2.4k sqft147 Yaupon Trl LOT 5, Kitty Hawk, NC 27949For Sale
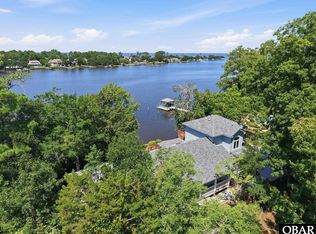
Similar homes
- $1,299,0004 bd4 ba3k sqft93 Osprey Ln Lot 12, Kitty Hawk, NC 27949For Sale
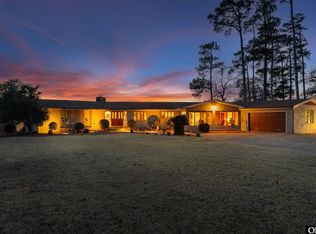 MLS ID #131969, Charles Gill, Coldwell Banker Seaside Realty KH. OBAR
 - $1,549,0004 bd4 ba2.9k sqft3044 Martins Point Rd, Kitty Hawk, NC 27949For Sale
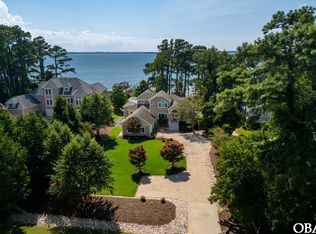 MLS ID #133956, Deborah D Dickerson, Coldwell Banker Seaside Realty KH. OBAR
 - $849,0003 bd3 ba3k sqft88 S Dogwood Trl Lot 8, Kitty Hawk, NC 27949For Sale
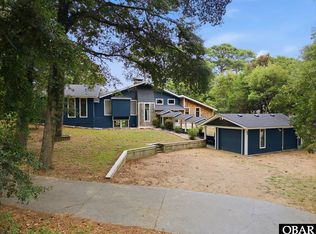 MLS ID #134257, Scott A Teigeler, Keller Williams Outer Banks KDH. OBAR
 - $1,275,0004 bd5 ba3.1k sqft343 Sea Oats Trl Lot 10, Kitty Hawk, NC 27949For Sale
 MLS ID #131793, Clinton F Baron, All at Sea Realty. OBAR
 - $895,0004 bd3 ba2.1k sqft120 Jay Crest Road, Duck, NC 27949For Sale
 MLS ID #100607578, Grace Anlauf, Ocean Pearl Realty, LLC. Hive MLS
