Whether you are seeking a coastal investment property or your own private seaside sanctuary, this beautiful turnkey home delivers! Situated just steps from the beach in the charming oceanside community of Gull’s Flight, this well-maintained home offers effortless coastal living with a smart, spacious layout, stylish decor, and private en-suite baths for every single bedroom.
The top-floor great room serves as the ultimate gathering space, boasting a cozy fireplace, a 10-seat dining area, and a chef’s kitchen anchored by a 4-seat island. High-end appliances include a GE stainless steel French-door refrigerator, a premium range, a microwave, and a Maytag dishwasher. This level also features a convenient powder room, a breezy screened porch with a ceiling fan, and two luxurious bedroom suites—each with a private bath and direct sun deck access.
The mid-level is designed for entertainment and comfort, offering three additional en-suite bedrooms, a dedicated laundry room, and a half bath. The fully equipped game room is a crowd-pleaser, complete with cozy seating, a foosball table, dual flat-screen TVs, and a wet bar-style kitchenette featuring a full-size refrigerator, sink, and microwave.
Outdoor living is unmatched across two levels of expansive wraparound decking. Soak up the sun on the top-floor sun deck, find a shaded retreat on the mid-level covered deck, or relax on the ground-level patio. The private oasis is crowned by a sparkling, heated 16x32 saltwater pool and a soothing hot tub. Built to last, the exterior features low-maintenance vinyl shake siding, vinyl railings, and stained decking. Located just north of Duck, Gull’s Flight offers a golf-cart-friendly street, community beach access.
For sale
$1,600,000
114 Flight Dr Lot 8, Kitty Hawk, NC 27949
5beds
3,184sqft
Single Family Residence, Residential
Built in 2004
0.34 Acres Lot
$-- Zestimate®
$503/sqft
$-- HOA
What's special
- 12 days
- 36
- 7
Zillow last checked:
Listing updated:
Listed by:
Robert A Ladd 252-202-8311,
Twiddy and Co. - Duck
Source: OBAR,MLS#: 134063
Facts & features
Interior
Bedrooms & bathrooms
- Bedrooms: 5
- Bathrooms: 7
- Full bathrooms: 5
- Partial bathrooms: 2
Rooms
- Room types: Game Room, Utility Room
Heating
- Electric, Heat Pump, Zoned
Cooling
- Heat Pump, Zoned
Appliances
- Included: Dishwasher, Dryer, Microwave, Range/Oven, Refrigerator, Washer, 2nd Refrigerator
Features
- Cathedral Ceiling(s), Pantry, Walk-In Closet(s), Wet Bar
- Flooring: Carpet, Ceramic Tile, Wood, Vinyl
- Furnished: Yes
Interior area
- Total structure area: 3,184
- Total interior livable area: 3,184 sqft
Property
Parking
- Parking features: Paved
- Has carport: Yes
- Details: Garage: Carport
Features
- Has private pool: Yes
- Pool features: Outdoor Pool, In Ground, Vinyl, Heated, Salt Water, Private
- Waterfront features: More than 5th row
- Frontage length: Street Frontage: 90
Lot
- Size: 0.34 Acres
- Dimensions: 90 x 168
- Features: Level, Wooded
Details
- Zoning: RS-1
Construction
Type & style
- Home type: SingleFamily
- Architectural style: Reverse Floor Plan,Coastal
- Property subtype: Single Family Residence, Residential
Materials
- Frame, Wood Siding, Shakes, Vinyl
- Foundation: Pillar/Post/Pier, Slab
Condition
- Year built: 2004
Utilities & green energy
- Sewer: Septic Tank
- Water: Public
Community & HOA
Community
- Subdivision: Gull's Flight
HOA
- Has HOA: Yes
- Amenities included: Ocean Access
- Services included: Road Maintenance, Walkways
Location
- Region: Kitty Hawk
Financial & listing details
- Price per square foot: $503/sqft
- Annual tax amount: $5,415
- Date on market: 9/12/2026
- Cumulative days on market: 12 days
- Listing agreement: Exclusive Right To Sell
- Ownership: Owned More than 12 Months
- Lease term: Weekly
- Road surface type: Paved
Estimated market value
Not available
Estimated sales range
Not available
Not available
Price history
| Date | Event | Price |
|---|---|---|
| 9/12/2026 | Listed for sale | $1,600,000+60%$503/sqft |
Source:  OBAR #134063 Report a problem OBAR #134063 Report a problem | ||
| 10/15/2021 | Sold | $1,000,000$314/sqft |
Source: OBAR #115316 Report a problem | ||
Public tax history
Tax history is unavailable.
Monthly payment
Est. payment
Payment breakdown
Explore the cost of this home by adjusting the details. Changes won't be saved.Climate risks
Neighborhood: 27949
Similar homes
- $1,199,0006 bd5 ba2.6k sqft107 Mallard Dr Lot 25, Kitty Hawk, NC 27949For Sale
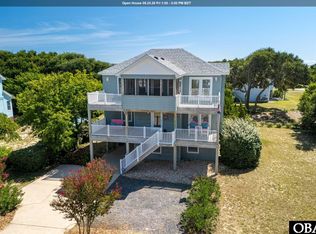 MLS ID #134049, Tricia J Driscoll, Coldwell Banker Seaside Realty - KDH. OBAR
 - $1,995,0008 bd8 ba3.7k sqft103 Halyard Ct Lot 49, Kitty Hawk, NC 27949For Sale
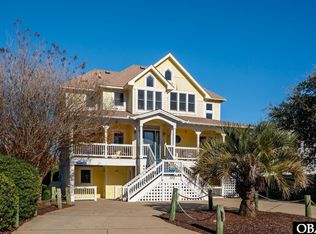 MLS ID #134164, The Myatt Group Team, Keller Williams Outer Banks KDH. OBAR
 - $1,299,5006 bd6 ba3k sqft100 Canvasback Dr, Duck, NC 27949For Sale
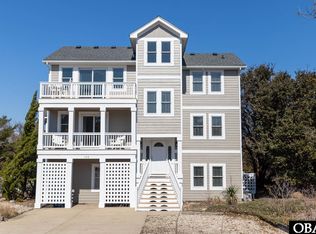 MLS ID #131988, Heather Sakers, Coldwell Banker Seaside Realty KH. OBAR
 - $1,375,0005 bd5 ba3.8k sqft116 Snipe Ct, Duck, NC 27949For Sale
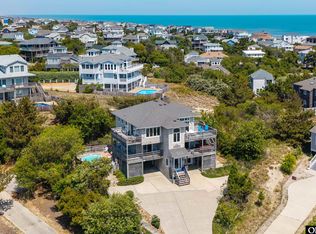 MLS ID #132571, Richard H Tolson, RT Realty OBX, LLC. OBAR
