Where the tranquil waters of Jean Guite Creek meet the Currituck Sound, you'll discover a waterfront retreat that captures the very essence of coastal living. Lovingly cherished by the same family for nearly 30 years, this beautifully updated 3-bedroom, 3-bath home offers the rare opportunity to enjoy breathtaking water views in every direction—from sweeping sound vistas across the back to the peaceful canal that graces the front of the property. In fact, EVERY ROOM IN THE HOME - EVEN THE LAUNDRY ROOM! - ENJOYS A VIEW OF THE WATER. Inside, thoughtful renovations blend timeless style with effortless comfort. The UPDATED GOURMET KITCHEN is the heart of the home, showcasing quartz countertops, upscale neutral tile backsplash, alabaster cabinetry, ALL NEW stainless steel appliances, a wet bar, and an impressive gas range beneath a custom hood. Whether preparing a casual breakfast or entertaining guests, this space is designed to impress.
The open-concept living and dining areas are framed by walls of windows that showcase PANORAMIC WATER VIEWS while skylights flood the space with natural light. Bleached driftwood engineered wood flooring throughout the main level enhances the relaxed coastal aesthetic, creating an inviting atmosphere you'll never want to leave. The MAIN LEVEL PRIMARY SUITE offers a peaceful retreat with private deck access, multiple closets, and an elegant ensuite bath featuring a double-sink vanity. A second spacious bedroom on the main level enjoys its own deck access and conveniently located, beautifully updated, hall bath with an oversized vanity. Even everyday tasks become a pleasure in the oversized laundry room, complete with an undermount sink, quartz countertops, alabaster cabinetry, and stylish gold hardware. Upstairs, guests will delight in a private third bedroom suite with hardwood flooring, a whimsical ensuite bath, and direct access to its own sun deck, where spectacular creek and sound views provide the perfect backdrop for morning coffee or evening stargazing. Outside is where this home truly shines. A sprawling sun deck stretches the length of the home, offering front-row seats to unforgettable sunsets and the ever-changing beauty of the Currituck Sound. The PRIVATE DOCK WITH BUILT-IN SEATING invites you to fish, launch a kayak or paddleboard, or simply relax while watching boats drift by. For those seeking even more waterfront convenience, canal dockage at the front of the property may be leased through the Town of Southern Shores for an additional fee, providing a protected place for your boat and easy access to navigable waters. MAJOR SYSTEMS UPDATES make this home truly move-in ready: HVAC systems (inside and out) were replaced in 2025 and 2026, the roof was replaced in 2023, the main water heater was replaced in 2026, the expansive deck was freshly stained in 2026, all kitchen appliances were replaced in 2026, and the septic system has been recently pumped. Owners also have the option to join the Southern Shores Civic Association, providing access to marina facilities, sound accesses, private beach access parking, scenic walking and biking trails, and a beautiful soundfront park where dazzling sunsets become part of daily life. Add on the racquet membership for access to tennis and pickle ball! Duck Woods Country Club is also nearby, where members enjoy a private pool and access to its renowned golf facilities and racquet sports. Ideally located just minutes from the Outer Banks' finest restaurants, boutique shopping, coffee shops, and local attractions, this exceptional property offers the perfect balance of peaceful waterfront living and convenient access to everything the Outer Banks has to offer. This is more than a home—it's a lifestyle. Come experience waterfront living at its finest and discover why generations have fallen in love with Southern Shores.
For sale
$1,299,999
147 Yaupon Trl Lot 5, Kitty Hawk, NC 27949
3beds
2,409sqft
:
Get pre-qualified$7,159/mo
Single Family Residence, Residential
Built in 1976
-- sqft lot
$-- Zestimate®
$540/sqft
$-- HOA
What's special
- 3 days |
- 770 |
- 48 |
Zillow last checked:
Listing updated:
Listed by:
Danielle Taylor 252-489-9185,
Keller Williams Outer Banks KDH
Source: OBAR,MLS#: 133706
Facts & features
Interior
Bedrooms & bathrooms
- Bedrooms: 3
- Bathrooms: 3
- Full bathrooms: 3
Heating
- Central, Heat Pump
Cooling
- Central Air, Heat Pump
Appliances
- Included: Range, Dishwasher, Dryer, Microwave, Refrigerator, Oven, Washer
Features
- Cathedral Ceiling(s), Wet Bar
- Flooring: Tile, Hardwood, Engineered Wood
- Furnished: Yes
Interior area
- Total structure area: 2,409
- Total interior livable area: 2,409 sqft
Property
Parking
- Total spaces: 2
- Parking features: Paved, Off Street, Unpaved
- Attached garage spaces: 2
- Details: Garage: 2 Car, Attached
Features
- Has view: Yes
- View description: Creek/Stream, Canal, Sound
- Has water view: Yes
- Water view: Creek/Stream,Canal,Sound
- Waterfront features: Creek, Seawall, Waterfront
Lot
- Features: Bulkheaded, Waterfront
Details
- Zoning: RS1
Construction
Type & style
- Home type: SingleFamily
- Architectural style: Coastal
- Property subtype: Single Family Residence, Residential
Materials
- Wood, Cement Fiber Board
- Roof: Asphalt
Condition
- Year built: 1976
Utilities & green energy
- Sewer: Septic Tank
- Water: Public
Community & HOA
Community
- Subdivision: Southern Shores
HOA
- Has HOA: Yes
- Amenities included: Boat Ramp, Ocean Access, Tennis Court(s), Park, Playground, Sound Access, Common Area
Location
- Region: Kitty Hawk
Financial & listing details
- Price per square foot: $540/sqft
- Annual tax amount: $4,186
- Date on market: 8/11/2026
- Cumulative days on market: 4 days
- Listing agreement: Exclusive Right To Sell
- Ownership: Owned 12 Months or less
- Road surface type: Paved
Estimated market value
Not available
Estimated sales range
Not available
Not available
Price history
| Date | Event | Price |
|---|---|---|
| 8/11/2026 | Listed for sale | $1,299,999$540/sqft |
Source:  OBAR #133706 Report a problem OBAR #133706 Report a problem | ||
Public tax history
Tax history is unavailable.
Monthly payment
Est. payment
Payment breakdown
Explore the cost of this home by adjusting the details. Changes won't be saved.Climate risks
Neighborhood: 27949
Nearby schools
GreatSchools rating
- 9/10Kitty Hawk Elementary SchoolGrades: PK-5Distance: 1.8 mi
- 9/10First Flight Middle SchoolGrades: 6-8Distance: 9.1 mi
- 7/10First Flight High SchoolGrades: 9-12Distance: 8.9 mi
- $981,7003 bd3 ba2.3k sqft147 Yaupon Trl, Southern Shores, NC 27949Off Market
- $1,422,5003 bd2 ba2.9k sqft149 Yaupon Trl, Southern Shores, NC 27949Off Market
- $1,161,8004 bd4 ba3.5k sqft145 Yaupon Trl, Southern Shores, NC 27949Off Market
- $1,161,3003 bd3 ba3.4k sqft151 Yaupon Trl, Southern Shores, NC 27949Off Market
- $1,026,4004 bd2 ba2.8k sqft143 Yaupon Trl, Southern Shores, NC 27949Off Market
- $879,0004 bd4 ba3.2k sqft147 S Dogwood Trl, Southern Shores, NC 27949Sold
- $538,6003 bd2 ba3k sqft149 S Dogwood Trl, Southern Shores, NC 27949Off Market
- $734,5003 bd4 ba2.9k sqft155 Yaupon Trl, Kitty Hawk, NC 27949Off Market
A local agent can set up tours, give advice and negotiate with sellers.
Similar homes
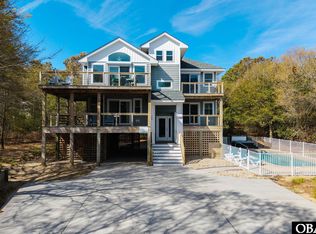
- $880,0004 bd4 ba2.8k sqft104 Duck Woods Drive, Southern Shores, NC 27949For Sale

 MLS ID #100595300, Molly Kundis, RE/MAX Coastal Associates Outer Banks. Hive MLS
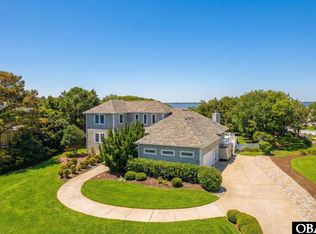
 - $1,150,0004 bd4 ba2.2k sqft209 Sea Oats Ln Lot 2, Kitty Hawk, NC 27949For Sale
 MLS ID #132208, Gray L Berryman, Carolina Designs Realty. OBAR
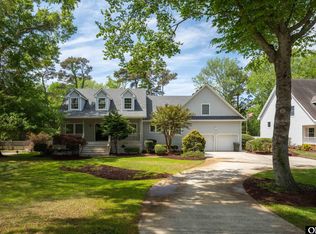
 - $1,275,0004 bd5 ba3.1k sqft343 Sea Oats Trl Lot 10, Kitty Hawk, NC 27949For Sale
 MLS ID #131793, Clinton F Baron, All at Sea Realty. OBAR
 - $849,0004 bd3 ba3.2k sqft149 Duck Woods Dr Lot 25, Kitty Hawk, NC 27949For Sale
 MLS ID #132738, Melanie J Day, Landmark Sotheby's Internation. OBAR
 - $1,500,0004 bd3 ba2.4k sqft889 Emeline Ln Lot 1 & 2, Kitty Hawk, NC 27949For SaleMLS ID #133072, Bradley N Beacham, Landmark Sotheby's Internation. OBAR
- $1,099,0004 bd5 ba2.8k sqft304 Duck Rd Lot 13, Southern Shores, NC 27949For SaleMLS ID #132885, Hunter Davis & OBX Legacy Home Sales Team, Twiddy and Company - Corolla. OBAR
- $895,0004 bd3 ba2.8k sqft3017 Martins Point Rd Lot 5, Kitty Hawk, NC 27949For SaleMLS ID #133261, Jo Ann B Konstanzer, Four Seasons Realty. OBAR
- $1,299,5006 bd6 ba3k sqft100 Canvasback Dr, Duck, NC 27949For SaleMLS ID #131988, Heather Sakers, Coldwell Banker Seaside Realty KH. OBAR
- $1,350,0006 bd6 ba2.8k sqft504 Seashell Ln Lot 94, Corolla, NC 27927For SaleMLS ID #133709, The Spencer Team, Keller Williams Outer Banks KDH. OBAR
- $1,250,0003 bd4 ba3.2k sqft3916 Ivy Ln #29, Kitty Hawk, NC 27949For SaleMLS ID #131810, Martha Ann G Hathcock, SAGA Realty and Construction. OBAR
- $970,0004 bd3 ba2.8k sqft200 Waterside Dr Lot 19, Harbinger, NC 27941For SaleMLS ID #133716, The Spencer Team, Keller Williams Outer Banks KDH. OBAR
- $1,199,0005 bd5 ba3.3k sqft114 Sea Hawk Dr W Lot 29, Kitty Hawk, NC 27949For SaleMLS ID #132310, F. Jeffrey Scott, Scott Team Realty. OBAR
- $768,5005 bd3 ba1.4k sqft15 7th Ave Lot 10, Kitty Hawk, NC 27949For SaleMLS ID #132114, The Myatt Group Team, Keller Williams Outer Banks KDH. OBAR
- $1,178,0004 bd4 ba3.1k sqft4409 Seascape Dr Lot 429, Kitty Hawk, NC 27949For SaleMLS ID #133166, Melanie J Day, Landmark Sotheby's Internation. OBAR
- $945,0005 bd3 ba2.8k sqft4713 Summer Ln Lot 223, Kitty Hawk, NC 27949For SaleMLS ID #133191, Brook R Sparks, Coldwell Banker Seaside Realty KH. OBAR
- $810,0003 bd4 ba1.9k sqft4004 Pineway Dr Lot 18, Kitty Hawk, NC 27949For SaleMLS ID #133392, Martha Ann G Hathcock, SAGA Realty and Construction. OBAR
- $799,0004 bd5 ba3.3k sqft5124 The Woods Rd Lot 21, Kitty Hawk, NC 27949For SaleMLS ID #130263, Donna K Brodeur, Century 21 Nachman Realty. OBAR
- $1,599,9856 bd7 ba3k sqft4616 Lindbergh Ave Lot 35-R, Kitty Hawk, NC 27949For SaleMLS ID #132321, Mark S Brink, A Better Way Realty, Inc. OBAR
- $699,0003 bd3 ba1.9k sqft4928 Lunar Dr Lot 269, Kitty Hawk, NC 27949For SaleMLS ID #133207, Tina Williams, Howard Hanna William E. Wood - Currituck. OBAR
- $699,0003 bd3 ba1.7k sqft531 W Aycock St Lot 5-6, Kill Devil Hills, NC 27948For SaleMLS ID #133698, Inna Pencheva, Landmark Sotheby's Internation. OBAR
