From the moment you arrive, the charming front porch sets the tone for this beautifully maintained canalfront Cape Cod in Southern Shores. Warm and inviting, this 4 bedroom home blends coastal charm with thoughtful updates and exceptional outdoor living. Enjoy a private boat lift accommodating up to 10,000 pounds, an in ground saltwater pool, and a screened porch, creating the perfect setting to enjoy life on the water.
The first floor primary bedroom offers added comfort with its own mini split, while the ensuite features double sinks, a soaking tub, and a large linen closet. A spacious family room over the garage with a half bath provides flexible space for guests, a media room, home office, or additional gathering area.
The remodeled kitchen and updated appliances were completed in 2022, the exterior was freshly painted in 2025, and the home features three zoned HVAC systems and an irrigation system with recently replaced sprinkler heads. A Certified FORTIFIED Roof carries a 10 year certification effective January 2026.
Whether you are heading out on the boat, spending the afternoon by the pool, or relaxing on the screened porch, this home offers all the conveniences of your own private coastal retreat. And when you do decide to venture out, Southern Shores puts grocery stores, restaurants, shopping, and the best of the Outer Banks just minutes away.
Pending
$880,000
104 Duck Woods Drive, Southern Shores, NC 27949
4beds
2,801sqft
Single Family Residence
Built in 2005
0.47 Acres Lot
$877,700 Zestimate®
$314/sqft
$-- HOA
What's special
In ground saltwater poolCharming front porchThree zoned hvac systemsFirst floor primary bedroomScreened porchHalf bathLarge linen closet
- 13 days |
- 461 |
- 32 |
Likely to sell faster than
Zillow last checked:
Listing updated:
Listed by:
Molly Kundis 252-489-5900,
RE/MAX Coastal Associates Outer Banks
Source: Hive MLS,MLS#: 100595300 Originating MLS: Albemarle Area Association of REALTORS
Originating MLS: Albemarle Area Association of REALTORSFacts & features
Interior
Bedrooms & bathrooms
- Bedrooms: 4
- Bathrooms: 4
- Full bathrooms: 3
- 1/2 bathrooms: 1
Rooms
- Room types: Master Bedroom, Dining Room, Great Room, Bedroom 2, Bedroom 3, Bedroom 4, Bathroom 1, Bathroom 2, Bathroom 3, Fnshd Room over Garage, Breakfast Nook
Primary bedroom
- Description: Primary on the first floor
- Level: First
Bedroom 2
- Level: First
Bedroom 3
- Level: Second
Bedroom 4
- Level: Second
Bathroom 1
- Level: First
Bathroom 2
- Level: First
Bathroom 3
- Level: Second
Breakfast nook
- Level: First
Dining room
- Level: First
Other
- Level: Second
Great room
- Level: First
Kitchen
- Level: First
Heating
- Other, Heat Pump, Electric, Zoned
Cooling
- Central Air, Zoned, Heat Pump, Multi Units
Appliances
- Included: Built-In Microwave, Washer, Refrigerator, Dryer, Disposal, Dishwasher, Electric Range
- Laundry: Laundry Closet
Features
- Vaulted Ceiling(s), High Ceilings, Solid Surface, Ceiling Fan(s), Walk-in Shower, Blinds/Shades, Gas Log
- Flooring: Wood, Hardwood
- Windows: Skylight(s)
- Basement: None
- Attic: Storage,Scuttle,Walk-In
- Number of fireplaces: 1
- Fireplace features: Gas Log
Interior area
- Total structure area: 2,801
- Total interior livable area: 2,801 sqft
Property
Parking
- Total spaces: 5
- Parking features: Garage Faces Side, Additional Parking, Gravel, Garage Door Opener, Paved, Tandem
- Attached garage spaces: 1
Accessibility
- Accessibility features: None
Features
- Levels: Two
- Patio & porch: Covered, Deck, Screened, Front Porch, Rear Porch
- Exterior features: Irrigation System, Gas Log
- Has private pool: Yes
- Pool features: In Ground, Private
- Fencing: Metal/Ornamental,Partial,Back Yard,Vinyl
- Has view: Yes
- View description: Canal
- Has water view: Yes
- Water view: Canal
- Waterfront features: Boat Lift, Canal Front
- Frontage type: Canal Front
Lot
- Size: 0.47 Acres
- Dimensions: 98 x 206 x 102 x 209
- Features: Boat Dock, Boat Lift, Landscaped, Sprinklers in Front, Sprinklers in Rear
Details
- Parcel number: 030163000
- Zoning: RS1
Construction
Type & style
- Home type: SingleFamily
- Property subtype: Single Family Residence
- Attached to another structure: Yes
Materials
- Cedar, Wood Siding, Wood Frame
- Foundation: Other, Slab, Pilings
- Roof: Architectural Shingle,See Remarks
Condition
- New construction: No
- Year built: 2005
Utilities & green energy
- Sewer: Septic Tank
- Water: Public
- Utilities for property: Underground Utilities
Community & HOA
Community
- Security: Smoke Detector(s)
- Subdivision: None
HOA
- Has HOA: No
Location
- Region: Southern Shores
Financial & listing details
- Price per square foot: $314/sqft
- Tax assessed value: $898,200
- Annual tax amount: $4,052
- Date on market: 8/11/2026
- Cumulative days on market: 13 days
- Listing agreement: Exclusive Right To Sell
- Listing terms: Cash,Conventional,FHA
- Road surface type: Paved
Estimated market value
$877,700
$834,000 - $922,000
$3,838/mo
Price history
| Date | Event | Price |
|---|---|---|
| 8/17/2026 | Pending sale | $880,000$314/sqft |
Source:  Hive MLS #100595300 Report a problem Hive MLS #100595300 Report a problem | ||
| 8/11/2026 | Listed for sale | $880,000+46.9%$314/sqft |
Source: Hive MLS #100595300 Report a problem | ||
| 4/12/2019 | Listing removed | $599,000$214/sqft |
Source: Four Seasons Realty #103823 Report a problem | ||
| 3/18/2019 | Price change | $599,000-4.2%$214/sqft |
Source: Four Seasons Realty #103823 Report a problem | ||
| 2/22/2019 | Listed for sale | $625,000$223/sqft |
Source: Four Seasons Realty #103823 Report a problem | ||
| 2/10/2018 | Listing removed | $625,000$223/sqft |
Source: Coldwell Banker Seaside Realty #98532 Report a problem | ||
| 11/21/2017 | Listed for sale | $625,000+14.8%$223/sqft |
Source: Coldwell Banker-Seaside Realty #98532 Report a problem | ||
| 5/19/2014 | Sold | $544,500-1%$194/sqft |
Source: Public Record Report a problem | ||
| 3/27/2014 | Price change | $549,900-7.6%$196/sqft |
Source: Southern Shores Realty #76768 Report a problem | ||
| 10/29/2012 | Listed for sale | $595,000$212/sqft |
Source: Southern Shores Realty #76768 Report a problem | ||
Public tax history
| Year | Property taxes | Tax assessment |
|---|---|---|
| 2025 | $4,053 +11.3% | $898,200 +57% |
| 2024 | $3,640 | $572,000 |
| 2023 | $3,640 | $572,000 |
| 2022 | $3,640 | $572,000 |
| 2021 | $3,640 +6.7% | $572,000 |
| 2020 | $3,411 +2.3% | $572,000 +18.4% |
| 2019 | $3,333 -13.9% | $483,100 -1.1% |
| 2018 | $3,871 +14.8% | $488,600 |
| 2017 | $3,371 +5.1% | $488,600 |
| 2016 | $3,207 +1% | $488,600 |
| 2014 | $3,176 | $488,600 -24.8% |
| 2012 | -- | $650,100 |
| 2011 | -- | $650,100 |
| 2010 | -- | $650,100 |
| 2009 | -- | $650,100 |
| 2008 | -- | $650,100 |
| 2007 | -- | $650,100 |
Find assessor info on the county website
Monthly payment
Est. payment
Payment breakdown
Explore the cost of this home by adjusting the details. Changes won't be saved.Climate risks
Neighborhood: 27949
Nearby schools
GreatSchools rating
- 9/10Kitty Hawk Elementary SchoolGrades: PK-5Distance: 0.9 mi
- 9/10First Flight Middle SchoolGrades: 6-8Distance: 8.1 mi
- 7/10First Flight High SchoolGrades: 9-12Distance: 7.9 mi
Schools provided by the listing agent
- Elementary: First Flight Elementary
- Middle: First Flight Middle School
- High: First Flight High School
Source: Hive MLS. This data may not be complete. We recommend contacting the local school district to confirm school assignments for this home.
- $880,0004 bd4 ba2.8k sqft104 Duck Woods Dr LOT 12, Kitty Hawk, NC 27949For Sale
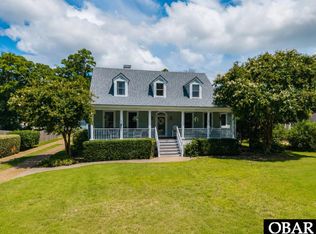
- $891,2004 bd3 ba3.8k sqft102 Duck Woods Dr, Southern Shores, NC 27949Off Market
- $714,2003 bd2 ba2k sqft106 Duck Woods Dr, Southern Shores, NC 27949Off Market
- $1,052,5006 bd4 ba3.1k sqft100 Duck Woods Dr, Southern Shores, NC 27949Off Market
- $659,9004 bd3 ba2k sqft83 Poteskeet Trl, Southern Shores, NC 27949Off Market
- $741,0004 bd3 ba2.2k sqft103 Duck Woods Dr, Southern Shores, NC 27949Off Market
- $590,6003 bd3 ba1.5k sqft105 Duck Woods Dr, Southern Shores, NC 27949Off Market
- $725,0005 bd4 ba3k sqft98 Duck Woods Dr, Southern Shores, NC 27949Sold
A local agent can set up tours, give advice and negotiate with sellers.
Similar homes
- $789,0004 bd3 ba3.2k sqft149 Duck Woods Dr Lot 25, Kitty Hawk, NC 27949For Sale
 MLS ID #133854, Melanie J Day, Landmark Sotheby's Internation. OBAR
 - $895,0004 bd3 ba2.8k sqft3017 Martins Point Rd Lot 5, Kitty Hawk, NC 27949For Sale
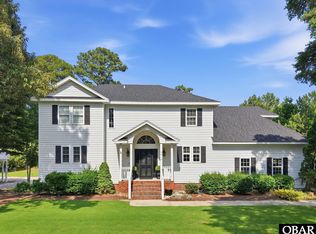 MLS ID #133261, Jo Ann B Konstanzer, Four Seasons Realty. OBAR
 - $798,5004 bd5 ba3.3k sqft5124 The Woods Rd Lot 21, Kitty Hawk, NC 27949For Sale
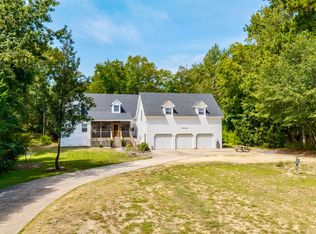 MLS ID #133807, Donna K Brodeur, Century 21 Nachman Realty. OBAR
 - $749,9003 bd3 ba1.9k sqft147 Poteskeet Loop #Lot 532, Southern Shores, NC 27949For Sale
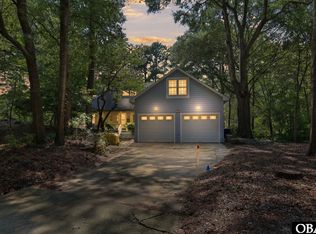 MLS ID #133763, Mike E Ross, Southern Shores Realty. OBAR
 - $1,200,0005 bd5 ba3.2k sqft87 Spindrift Trail, Southern Shores, NC 27949For Sale
 MLS ID #100597880, Heather Holland, Berkshire Hathaway HomeServices RW Towne Realty/Moyock. Hive MLS
 - $975,0004 bd4 ba3.6k sqft294 Hillcrest Dr Lot 20, Kitty Hawk, NC 27949For SaleMLS ID #132661, The Myatt Group Team, Keller Williams Outer Banks KDH. OBAR
- $995,0006 bd5 ba2.7k sqft321 Wax Myrtle Trl Lot 4, Southern Shores, NC 27949For SaleMLS ID #133302, David S Watson, Southern Shores Realty. OBAR
- $1,150,0004 bd4 ba2.2k sqft209 Sea Oats Ln Lot 2, Kitty Hawk, NC 27949For SaleMLS ID #132208, Gray L Berryman, Carolina Designs Realty. OBAR
- $1,295,0005 bd4 ba3.6k sqft3032 Martins Point Rd Lot 40, Kitty Hawk, NC 27949For SaleMLS ID #133715, Trish A Lusk, Century 21 Nachman Realty. OBAR
- $1,320,0004 bd4 ba3k sqft93 Osprey Ln Lot 12, Kitty Hawk, NC 27949For SaleMLS ID #131969, Charles Gill, Coldwell Banker Seaside Realty KH. OBAR
- $810,0003 bd4 ba1.9k sqft4004 Pineway Dr Lot 18, Kitty Hawk, NC 27949For SaleMLS ID #133392, Martha Ann G Hathcock, SAGA Realty and Construction. OBAR
- $768,5005 bd3 ba1.4k sqft15 7th Ave Lot 10, Kitty Hawk, NC 27949For SaleMLS ID #132114, The Myatt Group Team, Keller Williams Outer Banks KDH. OBAR
- $899,0005 bd5 ba2.6k sqft555 Ocean Trl Lot 123, Corolla, NC 27927For SaleMLS ID #133862, Martha Ann G Hathcock, SAGA Realty and Construction. OBAR
- $1,275,0004 bd5 ba3.1k sqft343 Sea Oats Trl Lot 10, Kitty Hawk, NC 27949For SaleMLS ID #131793, Clinton F Baron, All at Sea Realty. OBAR
- $730,0004 bd4 ba2.3k sqft425 W Archdale St Lot 8-10, Kill Devil Hills, NC 27948For SaleMLS ID #133853, Benjamin L Nelson, Southern Cottage Realty, Inc. OBAR
- $1,099,0004 bd5 ba2.8k sqft304 Duck Rd Lot 13, Southern Shores, NC 27949For SaleMLS ID #132885, Hunter Davis & OBX Legacy Home Sales Team, Twiddy and Company - Corolla. OBAR
- $1,299,9993 bd3 ba2.4k sqft147 Yaupon Trl Lot 5, Kitty Hawk, NC 27949For SaleMLS ID #133706, Danielle Taylor, Keller Williams Outer Banks KDH. OBAR
- $877,0004 bd3 ba1.8k sqft6881 Old Manns Harbor Rd, Manns Harbor, NC 27953For SaleMLS ID #133622, Christie Baer, Pirates Cove Realty. OBAR
- $725,0004 bd3 ba2.2k sqft206 Sunrise Crossing Dr Lot 12, Kill Devil Hills, NC 27948For SaleMLS ID #133404, Kelly Dean, Real Broker, LLC. OBAR
- $724,5004 bd4 ba4.1k sqft4304 Seascape Dr #462, Kitty Hawk, NC 27949For SaleMLS ID #132270, Ellen S Heatwole, Keller Williams Outer Banks KDH. OBAR
