Skip main navigation
Sold for $697,692
  • $697,692

    112 E GRAHAM PARK DRIVE, HAINES CITY, FL 33844

    5beds
    4,518sqft
    Single Family Residence
    Built in 1934
    1.07 Acres Lot
    $-- Zestimate®
    $154/sqft
    $4,999 Estimated rent

    Home value

    Not available

    Estimated sales range

    Not available

    $4,999/mo

    Zestimate® history
    Loading
    Loading...

    Owner options

    List your home for rent

    $4,999/mo

    Rent Zestimate®

    Find your next renter with Zillow Rental Manager. Plus, with online applications, you can quickly screen prospective tenants – for free.

    Learn more

    $4,999/mo

    Rent Zestimate®

    Refinance and save

    $4,680/mo

    Est. payment

    Refinancing to a lower rate could help reduce your monthly payments and save thousands over the life of the loan.

    See today's rates

    $4,680/mo

    Est. payment

    Explore your selling options

    Work with a Zillow partner agent

    Leverage their expertise and Zillow's premium Showcase listings to get your home seen by more buyers.

    Get started

    List with your own agent

    Get your home in front of millions of buyers by listing it on Zillow.

    Learn how to do it

    Sell it yourself

    Take full control of how buyers see your home on Zillow by listing For Sale by Owner (FSBO).

    List your home

    What's special

    Large islandSaltwater poolOutdoor kitchenFour bedroomsSpacious family roomExpansive screened porchLaundry closet
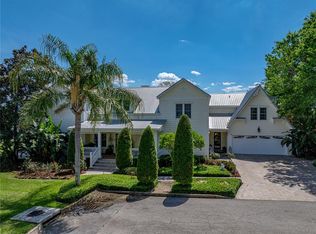
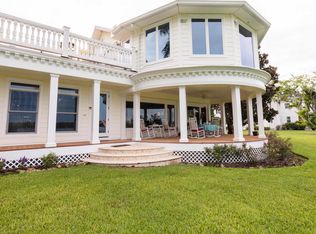
    Updated and beautifully restored gorgeous lakefront historic mansion on sparkling Lake Eva in beautiful, vibrant Haines City - over an acre conveniently located between Tampa and Orlando and near Interstate 4, Highway 27, Highway 17-92, Winter Haven, Davenport, and the East Polk County area in wonderful Central Florida! This stunning and well-cared for property has only had two owners since 1934! The beautiful home has a foyer with a grand staircase, a formal living room with fireplace, formal dining room with built-ins and a stunning chandelier, half-bath under the stairs, spacious family room with views galore, a large updated kitchen with stainless appliances including a double oven, wine refrigerator, a large island, and an eat-in area overlooking the expansive screened porch that has unique pecky cypress ceiling, a full hood for an outdoor kitchen, and screened pavered patio around a saltwater pool with shallows for your Florida living. The yard is huge and lush - with room for your toys. The large shed does not convey, but is negotiable. The upstairs has four bedrooms and three full baths - two of which have glamour/dressing/makeup/vanity areas (with remarkably preserved original historic tiles, one of which was recently updated and remodeled), and boasts TWO huge primary bedrooms with en-suite baths (brand-new gleaming wood floors in primary bedroom #2!), two additional bedrooms with original hardwood floors, plenty of cedar lined closets, and also a cedar-lined laundry closet with washer and dryer. The downstairs has an attached accessory dwelling/apartment/mother-in-law suite with a separate entry, living area, bedroom, full bath, and kitchenette with cabinets and a full-sized refrigerator. Call to see this amazing property with no HOA and Lake Eva Park and all of its amenities - picnicking, basketball, tennis, community center, bandshell, art center, playgrounds, and walking paths directly across the lake. Jet Skis, canoes, kayaks, and powerboats are allowed on Lake Eva - so it is a completely fun Florida vibe - bring your fishing pole! Enjoy the holiday fireworks from your very own pool and yard! Just minutes from the historic heart of lovely Haines City and right in the middle of Central Florida, and all that it has for your best Florida lifestyle. Call today for a tour of this gem!

    Zillow last checked:

    Listing updated:

    Listed by:

    Natalie Oldenkamp 863-255-4641,

    BHHS FLORIDA PROPERTIES GROUP 863-701-2350

    Bought with:

    Chris Creegan, 3168853

    CREEGAN GROUP

    Glenda Matson Yelkovan, 3237440

    CREEGAN GROUP

    Source: Stellar MLS,MLS#: L4951348MLS LogoOriginating MLS: Lakeland

    Facts & features

    Interior

    Bedrooms & bathrooms
    • Bedrooms: 5
    • Bathrooms: 5
    • Full bathrooms: 4
    • 1/2 bathrooms: 1
    Rooms
    • Room types: Family Room, Dining Room, Living Room, Utility Room
    Primary bedroom
    • Features: En Suite Bathroom, Walk-In Closet(s)
    • Level: Second
    • Area: 324 Square Feet
    • Dimensions: 18x18
    Primary bedroom
    • Features: En Suite Bathroom, Built-in Closet
    • Level: Second
    • Area: 361 Square Feet
    • Dimensions: 19x19
    Bedroom 3
    • Features: Built-in Closet
    • Level: Second
    • Area: 144 Square Feet
    • Dimensions: 12x12
    Bedroom 4
    • Features: Jack & Jill Bathroom, Built-in Closet
    • Level: Second
    • Area: 144 Square Feet
    • Dimensions: 12x12
    Primary bathroom
    • Features: Tub With Shower, Linen Closet
    • Level: Second
    • Area: 90 Square Feet
    • Dimensions: 10x9
    Dining room
    • Features: No Closet
    • Level: First
    • Area: 168 Square Feet
    • Dimensions: 14x12
    Family room
    • Features: No Closet
    • Level: First
    • Area: 560 Square Feet
    • Dimensions: 40x14
    Kitchen
    • Features: Pantry, Storage Closet
    • Level: First
    • Area: 336 Square Feet
    • Dimensions: 24x14
    Living room
    • Features: No Closet
    • Level: First
    • Area: 336 Square Feet
    • Dimensions: 24x14
    Heating
    • Central
    Cooling
    • Central Air, Ductless
    Appliances
    • Included: Dishwasher, Disposal, Dryer, Electric Water Heater, Microwave, Range, Refrigerator, Washer, Wine Refrigerator
    • Laundry: Electric Dryer Hookup, Inside, Laundry Closet, Upper Level, Washer Hookup
    Features
    • Attic Fan, Built-in Features, Ceiling Fan(s), Crown Molding, Eating Space In Kitchen, High Ceilings, PrimaryBedroom Upstairs, Thermostat, Walk-In Closet(s), In-Law Floorplan
    • Flooring: Carpet, Laminate, Tile, Hardwood
    • Doors: Sliding Doors
    • Windows: Aluminum Frames, Blinds, Insulated Windows, Rods, Shades, Wood Frames
    • Has fireplace: Yes
    • Fireplace features: Living Room, Wood Burning
    Interior area
    • Total structure area: 5,596
    • Total interior livable area: 4,518 sqft

    Property

    Parking
    • Total spaces: 2
    • Parking features: Covered, Driveway
    • Carport spaces: 2
    • Has uncovered spaces: Yes
    Features
    • Levels: Two
    • Stories: 2
    • Patio & porch: Covered, Deck, Enclosed, Front Porch, Patio, Porch, Rear Porch, Screened
    • Exterior features: Irrigation System, Private Mailbox, Rain Gutters, Sidewalk, Sprinkler Metered
    • Has private pool: Yes
    • Pool features: Deck, Gunite, Heated, In Ground, Lighting, Salt Water, Screen Enclosure
    • Has view: Yes
    • View description: Park/Greenbelt, Pool, Water, Lake
    • Has water view: Yes
    • Water view: Water,Lake
    • Waterfront features: Lake Front, Lake Privileges, Fishing Pier, Skiing Allowed
    • Body of water: LAKE EVA
    Lot
    • Size: 1.07 Acres
    • Features: City Lot, In County, Landscaped, Near Public Transit, Oversized Lot, Rolling Slope, Sidewalk, Street Dead-End
    • Residential vegetation: Mature Landscaping, Trees/Landscaped
    Details
    • Parcel number: 272732802500001130
    • Zoning: R-1A
    • Special conditions: None

    Construction

    Type & style
    • Home type: SingleFamily
    • Architectural style: Traditional
    • Property subtype: Single Family Residence
    Materials
    • Vinyl Siding, Wood Frame
    • Foundation: Crawlspace
    • Roof: Shingle
    Condition
    • Completed
    • New construction: No
    • Year built: 1934

    Utilities & green energy

    • Sewer: Septic Tank
    • Water: Public
    • Utilities for property: BB/HS Internet Available, Cable Available, Electricity Connected, Phone Available, Public, Sewer Connected, Sprinkler Meter, Underground Utilities, Water Connected

    Community & HOA

    Community
    • Security: Smoke Detector(s)
    • Pet fee: $0 monthly
    • Subdivision: GRAHAM PARK SUB
    HOA
    • Has HOA: No
    Location
    • Region: Haines City

    Financial & listing details

    • Price per square foot: $154/sqft
    • Tax assessed value: $473,112
    • Annual tax amount: $5,742
    • Date on market: 3/12/2025
    • Cumulative days on market: 157 days
    • Listing terms: Cash,Conventional,FHA,USDA Loan,VA Loan
    • Ownership: Fee Simple
    • Total actual rent: 0
    • Electric utility on property: Yes
    • Road surface type: Paved, Asphalt

    Price history

    DateEventPrice
    4/13/2026Sold$697,692+1.1%$154/sqft
    Source: Public Record Report a problem
    10/20/2025Sold$690,000-1.4%$153/sqft
    Source: Stellar MLS #L4951348 Report a problem
    9/19/2025Pending sale$699,900$155/sqft
    Source: Stellar MLS #L4951348 Report a problem
    8/26/2025Listed for sale$699,900$155/sqft
    Source: Stellar MLS #L4951348 Report a problem
    7/25/2025Listing removed$699,900$155/sqft
    Source: Stellar MLS #L4951348 Report a problem
    5/27/2025Price change$699,900-2.1%$155/sqft
    Source: Stellar MLS #L4951348 Report a problem
    5/2/2025Price change$714,900-1.4%$158/sqft
    Source: Stellar MLS #L4951348 Report a problem
    3/12/2025Listed for sale$724,900+128%$160/sqft
    Source: Stellar MLS #L4951348 Report a problem
    9/20/2016Sold$318,000-1.5%$70/sqft
    Source: Public Record Report a problem
    7/2/2016Pending sale$322,800$71/sqft
    Source: Coldwell Banker Ackley Realty #S4832057 Report a problem
    6/14/2016Listed for sale$322,800-0.6%$71/sqft
    Source: COLDWELL BANKER ACKLEY REALTY #S4832057 Report a problem
    3/20/2015Listing removed$324,900$72/sqft
    Source: A HomeTown Realty #P4629889 Report a problem
    3/22/2014Listed for sale$324,9000%$72/sqft
    Source: A HomeTown Realty #P4629889 Report a problem
    2/1/2014Listing removed$325,000$72/sqft
    Source: Coldwell Banker Residential Real Estate - Winter Haven #P4620140 Report a problem
    3/24/2012Price change$325,000-29.2%$72/sqft
    Source: Coldwell Banker Residential Real Estate - Winter Haven #P4620140 Report a problem
    9/18/2010Listed for sale$459,000$102/sqft
    Source: Real Estate Investment & Asset Services #P4613638 Report a problem

    Public tax history

    YearProperty taxesTax assessment
    2025$5,845 +1.8%$344,291 +2.9%
    2024$5,742 +2.5%$334,588 +3%
    2023$5,601 +2.7%$324,843 +3%
    2022$5,453 +13.2%$315,382 +13.8%
    2021$4,818 +1%$277,128 +1.4%
    2020$4,769 +0.7%$273,302 +2.3%
    2019$4,737 -9.4%$267,157 +1.3%
    2018$5,230 +0.9%$263,617 +2.1%
    2017$5,181 +116.2%$258,195 +68.2%
    2016$2,396 -1.8%$153,538 +0.7%
    2015$2,440 +81.2%$152,471 +0.8%
    2014$1,347 -44.5%$151,261 +1.5%
    2013$2,425 +1.5%$149,026 +1.5%
    2012$2,388 -0.8%$146,781 -2.9%
    2011$2,408 -34.1%$151,119 -25.2%
    2010$3,656 +2.1%$202,009 +2.7%
    2009$3,580 +4.6%$196,698 +0.1%
    2008$3,423 $196,501
    2007-- --
    2006$3,843 --
    2005-- --
    2004$3,558 +3.1%--
    2003$3,452 -1.7%$172,170 0%
    2002$3,512 +37.9%$172,180 +30.2%
    2001$2,548 $132,268
    Find assessor info on the county website

    Neighborhood: 33844

    Nearby schools

    GreatSchools rating
    Get pre-qualified for a loan
    At Zillow Home Loans, we can pre-qualify you in as little as 5 minutes with no impact to your credit score.

    An equal housing lender. NMLS #10287.