125 E GRAHAM PARK DRIVE, HAINES CITY, FL 33844
Home value
$1,051,900
$968,000 - $1.15M
$5,239/mo
Owner options
$5,239/mo
Rent Zestimate®
Find your next renter with Zillow Rental Manager. Plus, with online applications, you can quickly screen prospective tenants – for free.
$5,239/mo
Rent Zestimate®
$7,069/mo
Est. payment
Refinancing to a lower rate could help reduce your monthly payments and save thousands over the life of the loan.
$7,069/mo
Est. payment
Explore your selling options
Work with a Zillow partner agent
Leverage their expertise and Zillow's premium Showcase listings to get your home seen by more buyers.
Get startedList with your own agent
Get your home in front of millions of buyers by listing it on Zillow.
Learn how to do itSell it yourself
Take full control of how buyers see your home on Zillow by listing For Sale by Owner (FSBO).
List your homeWhat's special
Zillow last checked:
Listing updated:
Erin Floyd 863-412-2286,
COLDWELL BANKER REALTY 863-294-7541
Bertrand Bouchenot, 446216
PINELOCH INVESTMENTS, INC

Facts & features
Interior
Bedrooms & bathrooms
- Bedrooms: 5
- Bathrooms: 7
- Full bathrooms: 5
- 1/2 bathrooms: 2
Rooms
- Room types: Family Room, Dining Room, Living Room, Utility Room
Primary bedroom
- Features: Ceiling Fan(s), En Suite Bathroom, Walk-In Closet(s)
- Level: Second
- Area: 266 Square Feet
- Dimensions: 19x14
Bedroom 2
- Features: Ceiling Fan(s), En Suite Bathroom, Built-in Closet
- Level: Second
- Area: 224 Square Feet
- Dimensions: 16x14
Bedroom 3
- Features: Ceiling Fan(s), Built-in Closet
- Level: Second
- Area: 180 Square Feet
- Dimensions: 15x12
Bedroom 4
- Features: Ceiling Fan(s), Built-in Closet
- Level: Second
- Area: 200 Square Feet
- Dimensions: 20x10
Primary bathroom
- Features: Bath w Spa/Hydro Massage Tub, Built-In Shelving, Dual Sinks, Multiple Shower Heads, Stone Counters, Tub with Separate Shower Stall, Linen Closet
- Level: Second
- Area: 220 Square Feet
- Dimensions: 20x11
Balcony porch lanai
- Level: Second
- Area: 240 Square Feet
- Dimensions: 24x10
Balcony porch lanai
- Level: First
- Area: 270 Square Feet
- Dimensions: 27x10
Bonus room
- Features: Built-In Shelving, Wet Bar, No Closet
- Level: Second
- Area: 425 Square Feet
- Dimensions: 25x17
Den
- Level: First
- Area: 252 Square Feet
- Dimensions: 18x14
Dining room
- Level: First
- Area: 225 Square Feet
- Dimensions: 15x15
Family room
- Features: Ceiling Fan(s)
- Level: First
- Area: 782 Square Feet
- Dimensions: 46x17
Foyer
- Level: First
- Area: 161 Square Feet
- Dimensions: 23x7
Kitchen
- Features: Breakfast Bar, Built-In Shelving, Kitchen Island, Exhaust Fan, Granite Counters
- Level: First
- Area: 384 Square Feet
- Dimensions: 24x16
Living room
- Level: First
- Area: 320 Square Feet
- Dimensions: 20x16
Office
- Features: En Suite Bathroom, Sink - Pedestal, Built-in Closet
- Level: First
- Area: 192 Square Feet
- Dimensions: 16x12
Heating
- Central
Cooling
- Central Air, Ductless
Appliances
- Included: Oven, Convection Oven, Cooktop, Dishwasher, Disposal, Dryer, Electric Water Heater, Exhaust Fan, Microwave, Refrigerator, Washer
- Laundry: Corridor Access, Inside, Laundry Room
Features
- Cathedral Ceiling(s), Ceiling Fan(s), Coffered Ceiling(s), Crown Molding, Eating Space In Kitchen, High Ceilings, Open Floorplan, PrimaryBedroom Upstairs, Solid Wood Cabinets, Split Bedroom, Stone Counters, Tray Ceiling(s), Vaulted Ceiling(s), Walk-In Closet(s), Wet Bar
- Flooring: Carpet, Engineered Hardwood, Marble, Hardwood
- Doors: French Doors, Sliding Doors
- Windows: Drapes, Window Treatments
- Has fireplace: Yes
- Fireplace features: Decorative, Living Room
Interior area
- Total structure area: 6,944
- Total interior livable area: 5,890 sqft
Property
Parking
- Total spaces: 2
- Parking features: Driveway, Guest, Oversized
- Attached garage spaces: 2
- Has uncovered spaces: Yes
- Details: Garage Dimensions: 20x20
Features
- Levels: Two
- Stories: 2
- Patio & porch: Covered, Deck, Front Porch, Rear Porch, Side Porch, Wrap Around
- Exterior features: Awning(s), Balcony, Irrigation System, Lighting, Rain Gutters, Sidewalk
- Has private pool: Yes
- Pool features: Gunite, In Ground, Lighting, Tile
- Has spa: Yes
- Spa features: Above Ground, Heated, In Ground
- Has view: Yes
- View description: Pool, Water, Lake
- Has water view: Yes
- Water view: Water,Lake
- Waterfront features: Lake Front, Lake Privileges, Sailboat Water, Skiing Allowed
- Body of water: LAKE EVA
Lot
- Size: 1.07 Acres
- Dimensions: 134 x 265
- Features: Corner Lot, City Lot, Landscaped, Level, Oversized Lot, Sidewalk
- Residential vegetation: Mature Landscaping, Trees/Landscaped
Details
- Additional structures: Guest House
- Parcel number: 272732802500001110
- Zoning: R-1A
- Special conditions: None
Construction
Type & style
- Home type: SingleFamily
- Architectural style: Custom,French Provincial,Historical
- Property subtype: Single Family Residence
Materials
- Wood Frame, Wood Siding
- Foundation: Block, Other
- Roof: Metal
Condition
- New construction: No
- Year built: 1937
Utilities & green energy
- Sewer: Public Sewer
- Water: Public
- Utilities for property: BB/HS Internet Available, Cable Available, Electricity Connected, Natural Gas Connected, Public, Sewer Connected, Sprinkler Well, Street Lights, Water Connected
Community & HOA
Community
- Security: Security System Owned
- Pet fee: $0 monthly
- Subdivision: GRAHAM PARK SUB
HOA
- Has HOA: No
Location
- Region: Haines City
Financial & listing details
- Price per square foot: $178/sqft
- Tax assessed value: $724,066
- Annual tax amount: $5,700
- Date on market: 4/5/2025
- Cumulative days on market: 300 days
- Listing terms: Cash,Conventional,FHA,USDA Loan,VA Loan
- Ownership: Fee Simple
- Total actual rent: 0
- Electric utility on property: Yes
- Road surface type: Paved
Price history
| Date | Event | Price |
|---|---|---|
| 4/8/2026 | Sold | $1,050,000-4.5%$178/sqft |
Source: | ||
| 3/3/2026 | Pending sale | $1,100,000$187/sqft |
Source: | ||
| 1/29/2026 | Price change | $1,100,000-14.7%$187/sqft |
Source: | ||
| 1/7/2026 | Pending sale | $1,290,000$219/sqft |
Source: | ||
| 4/5/2025 | Listed for sale | $1,290,000-7.9%$219/sqft |
Source: | ||
| 7/18/2024 | Listing removed | -- |
Source: | ||
| 4/26/2024 | Price change | $1,399,999-12.4%$238/sqft |
Source: | ||
| 7/21/2023 | Listed for sale | $1,599,000-3.1%$271/sqft |
Source: | ||
| 7/5/2023 | Listing removed | -- |
Source: | ||
| 4/9/2023 | Price change | $1,650,000-7.8%$280/sqft |
Source: | ||
| 1/19/2023 | Price change | $1,790,000-5.8%$304/sqft |
Source: | ||
| 9/22/2022 | Listed for sale | $1,900,000$323/sqft |
Source: | ||
Public tax history
| Year | Property taxes | Tax assessment |
|---|---|---|
| 2025 | $4,877 +1.9% | $294,494 +2.9% |
| 2024 | $4,788 +2.6% | $286,194 +3% |
| 2023 | $4,667 +2.8% | $277,858 +3% |
| 2022 | $4,539 +0.8% | $269,765 +3% |
| 2021 | $4,505 +1.1% | $261,908 +1.4% |
| 2020 | $4,458 +0.7% | $258,292 +2.3% |
| 2019 | $4,427 -12.7% | $252,485 +1.9% |
| 2018 | $5,072 +2.2% | $247,777 +2.1% |
| 2017 | $4,961 +18% | $242,681 +2.1% |
| 2016 | $4,205 -1.8% | $237,690 +0.7% |
| 2015 | $4,284 -4.3% | $236,038 +0.8% |
| 2014 | $4,476 +3% | $234,165 +0% |
| 2013 | $4,346 +0.9% | $234,062 +1.2% |
| 2012 | $4,308 +1% | $231,188 -2% |
| 2011 | $4,265 -18.5% | $235,837 -13% |
| 2010 | $5,231 +1.8% | $271,214 +2.7% |
| 2009 | $5,138 +4.7% | $264,084 +0.1% |
| 2008 | $4,908 | $263,820 |
| 2007 | -- | -- |
| 2006 | $2,985 | -- |
| 2005 | -- | -- |
| 2004 | $2,755 +0.2% | -- |
| 2003 | $2,749 +4.2% | $142,199 +4.9% |
| 2002 | $2,639 +2% | $135,611 +1.6% |
| 2001 | $2,588 | $133,475 |
Neighborhood: 33844
Nearby homes
- $294,3005 bd5 ba392 sqft125 E Graham Park Dr LOT WP001, Haines City, FL 33844Off Market
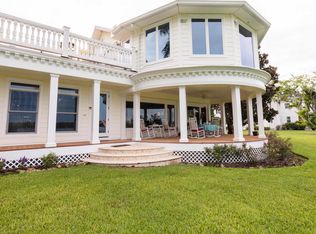
- $468,0004 bd5 ba4k sqft129 E Graham Park Dr, Haines City, FL 33844Off Market

- $697,6925 bd5 ba4.5k sqft112 E Graham Park Dr, Haines City, FL 33844Sold
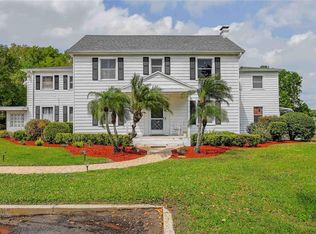
- $260,2002 bd2 ba1.2k sqft134 E Graham Park Dr, Haines City, FL 33844Off Market
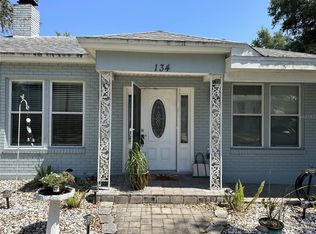
- $270,9002 bd3 ba2k sqft133 E Graham Park Dr, Haines City, FL 33844Off Market
- $750,5003 bd3 ba3.4k sqft701 Peninsular Dr, Haines City, FL 33844Off Market
- $352,7822.11 acres615 Peninsular Dr, Haines City, FL 33844Off Market
- $787,9006 bd5 ba4.9k sqft601 Peninsular Dr, Haines City, FL 33844Off Market
Nearby schools
GreatSchools rating
- 2/10Alta Vista Elementary SchoolGrades: PK-5Distance: 1 mi
- 3/10Shelley S. Boone Middle SchoolGrades: 6-8Distance: 1.3 mi
- 3/10Haines City Senior High SchoolGrades: PK,9-12Distance: 1.5 mi
Get a cash offer in 3 minutes
- Florida
- Polk County
- Haines City
- 33844
- 125 E GRAHAM PARK DRIVE
