Skip main navigation
Off market
  • $299,400

    125 E Graham Park Dr Lot Wp001, Haines City, FL 33844

    5beds
    5baths
    392sqft
    Other
    Built in ----
    -- sqft lot
    $299,400 Zestimate®
    $764/sqft
    $1,590 Estimated rent

    Home value

    $299,400

    $240,000 - $371,000

    $1,590/mo

    Zestimate® history
    Loading
    Loading...

    Owner options

    List your home for rent

    $1,590/mo

    Rent Zestimate®

    Find your next renter with Zillow Rental Manager. Plus, with online applications, you can quickly screen prospective tenants – for free.

    Learn more

    $1,590/mo

    Rent Zestimate®

    Refinance and save

    $2,037/mo

    Est. payment

    Refinancing to a lower rate could help reduce your monthly payments and save thousands over the life of the loan.

    See today's rates

    $2,037/mo

    Est. payment

    Explore your selling options

    Work with a Zillow partner agent

    Leverage their expertise and Zillow's premium Showcase listings to get your home seen by more buyers.

    Get started

    List with your own agent

    Get your home in front of millions of buyers by listing it on Zillow.

    Learn how to do it

    Sell it yourself

    Take full control of how buyers see your home on Zillow by listing For Sale by Owner (FSBO).

    List your home

    What's special

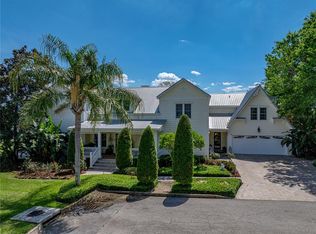
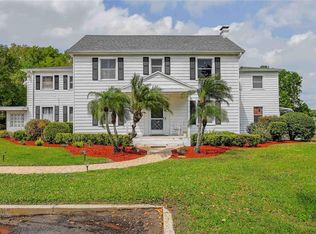
    Built in 1937, this stunning, 5600+/- sq ft, 4 bedroom, 6 bath home boasts direct views of Lake Eva and is the perfect setting for entertaining. The main floor features an incredible kitchen with cherry wood custom cabinetry, bookshelves and a wine rack, granite countertops, 2 sinks, a pantry and a large Island that seats four with plenty of storage. The top-of-the-line stainless appliances include a Thermador six-burner gas stove with a convection oven, and a separate KitchenAid convection oven and microwave. The large “game room†has tumbled marble floors, custom poplar wood-paneled walls and columns, crown moulding and a gas, pass-through fireplace with a custom mantle. The main floor also includes a formal living room with built-in bookshelves and a pass-through fireplace, a formal dining room, and a den and office which feature original tongue and groove walls and ceilings, and beautifully restored hardwood floors. The large primary suite includes two walk-in closets with a sitting area and a large sunroom that has sunrise views of the lake and access to the 2nd floor outdoor Trex deck with lake and pool views. The ensuite features a double vanity with granite countertops, custom cabinets, a 2 person jacuzzi tub, a walk-in shower with digital controls and 14 shower heads, and a separate water closet with toilet and bidet. There are an additional three bedrooms and three full bathrooms upstairs, as well as a 2nd stairwell that leads to the main floor. The stone pool deck features a 20x40 saltwater pool, a large spa, gas tiki torches around the deck and a gas fire pit. There is a detached 1 bed/1 bath guest cottage/pool house adjacent to the pool. The grounds feature lush, tropical landscaping, rose gardens, mature palm trees and a stunning magnolia tree. This home is conveniently located 10 mi off of I-4 between Orlando and Tampa. Only 23 mi to Disney World and 14 mi to Legoland. Lake Eva Community Center is 1 mi across the lake and features tennis, pickleball and basketball courts, as well as a splash Pad and community pool. Lake Eva is great for boating and fishing for largemouth bass. Contact Land Specialist Matthew Bronson or Erik Flett to set up a private showing of this one-of-a-kind property.

    This property is not currently displayed as for sale or rent on Zillow. This may be different from what's on other websites or public sources.
    Zillow last checked:

    Source: Whitetail Properties,MLS#: OM661149

    Facts & features

    Interior

    Bedrooms & bathrooms
    • Bedrooms: 5
    • Bathrooms: 5
    Features
    • Has basement: Yes
    • Has fireplace: No
    Interior area
    • Total structure area: 392
    • Total interior livable area: 392 sqft

    Construction

    Type & style
    • Home type: SingleFamily
    • Property subtype: Other

    Community & HOA

    Location
    • Region: Haines City

    Financial & listing details

    • Price per square foot: $764/sqft
    • Date on market: 9/12/2023
    • Lease term: Contact For Details

    Price history

    DateEventPrice
    7/9/2024Listing removed$1,399,999$3,571/sqft
    Source: Whitetail Properties #OM661149 Report a problem
    4/26/2024Listed for sale$1,399,999-12.4%$3,571/sqft
    Source: Whitetail Properties #OM661149 Report a problem
    10/17/2023Listing removed--
    Source: Whitetail Properties Report a problem
    8/1/2023Listed for sale$1,599,000$4,079/sqft
    Source: Whitetail Properties #OM661149 Report a problem

    Public tax history

    Tax history is unavailable.

    Neighborhood: 33844

    Nearby schools

    GreatSchools rating
    Get a cash offer in 3 minutes
    Find out how much your home could sell for in as little as 3 minutes with a no-obligation cash offer.
    Estimated market value
    $299,400
    Get a cash offer in 3 minutes
    Find out how much your home could sell for in as little as 3 minutes with a no-obligation cash offer.
    Estimated market value
    $299,400