Skip main navigation
Contingent
  • $235,000

    112 Fry Dr, Chillicothe, OH 45601

    3beds
    1,200sqft
    : 
    $1,633/mo
    Get pre-qualified
    Single Family Residence
    Built in 1973
    0.46 Acres Lot
    $-- Zestimate®
    $196/sqft
    $-- HOA

    What's special

    Inviting eat-in kitchenNearly half-acre lot
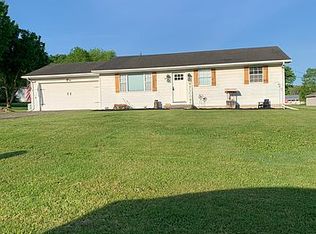
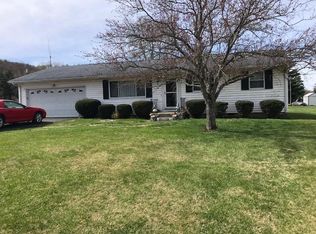
    Welcome home to this charming ranch on a nearly half-acre lot in a peaceful subdivision just outside city limits! This home offers 3 bedrooms, 1 full bath, and a convenient half bath off the spacious primary bedroom. The inviting eat-in kitchen provides plenty of space for meals and entertaining, while the bright living room is filled with natural light. All first-floor rooms have been freshly repainted for a clean, move-in-ready feel. The full basement is partially finished and includes a family room, offering additional living or recreation space. Just off the kitchen, the large screened-in porch is perfect for relaxing or entertaining. Outside, enjoy the generous yard with a fenced-in area that is ideal for fur babies, play, or gardening. Don't miss this opportunity to enjoy comfortable one-level living with plenty of additional space!
    18 days
    692
    58

    Likely to sell faster than

    Zillow last checked:

    Listing updated:

    Listed by:

    Beth Gerber-Gawelek,

    ERA Martin & Associates (C)

    Source: Scioto Valley AOR,MLS#: 201284MLS Logo

      Facts & features

      Interior

      Bedrooms & bathrooms
      • Bedrooms: 3
      • Bathrooms: 2
      • Full bathrooms: 1
      • 1/2 bathrooms: 1
      • Main level bathrooms: 2
      • Main level bedrooms: 3
      Rooms
      • Room types: Bedroom, Living Room, Bath, 1/2 Bath, Family Room
      Bedroom 1
      • Description: Flooring(Carpet)
      • Level: Main
      • Area: 120.07
      • Dimensions: 11.08 x 10.83
      Bedroom 2
      • Description: Flooring(Carpet)
      • Level: Main
      • Area: 138.54
      • Dimensions: 14.58 x 9.5
      Bedroom 3
      • Description: Flooring(Carpet)
      • Level: Main
      • Area: 149.72
      • Dimensions: 12.83 x 11.67
      Bathroom 1
      • Description: Flooring(Linoleum)
      • Level: Main
      • Area: 52.56
      • Dimensions: 7.33 x 7.17
      Bathroom 2
      • Description: Flooring(Linoleum)
      • Level: Main
      • Area: 45.99
      • Dimensions: 7.17 x 6.42
      Family room
      • Description: Flooring(Tile-Vinyl)
      • Level: Basement
      • Area: 480.64
      • Dimensions: 23.83 x 20.17
      Kitchen
      • Description: Flooring(Laminate)
      • Level: Main
      • Area: 486
      • Dimensions: 27 x 18
      Living room
      • Description: Flooring(Carpet)
      • Level: Main
      • Area: 413.48
      • Dimensions: 22.25 x 18.58
      Heating
      • Electric, Heat Pump
      Cooling
      • Heat Pump
      Appliances
      • Included: Microwave, Range, Refrigerator, Electric Water Heater
      Features
      • Eat-in Kitchen
      • Flooring: Laminate, Carpet, Linoleum, Tile-Vinyl
      • Windows: Double Pane Windows
      • Basement: Full,Partially Finished
      Interior area
      • Total structure area: 1,200
      • Total interior livable area: 1,200 sqft
      Video & virtual tour

      Property

      Parking
      • Total spaces: 2
      • Parking features: 2 Car, Attached, Asphalt
      • Attached garage spaces: 2
      • Has uncovered spaces: Yes
      Features
      • Levels: One
      • Patio & porch: Porch-Covered
      • Fencing: Fenced
      Lot
      • Size: 0.46 Acres
      • Dimensions: 112' x 180'
      Details
      • Parcel number: 351302248000

      Construction

      Type & style
      • Home type: SingleFamily
      • Property subtype: Single Family Residence
      Materials
      • Vinyl Siding
      • Roof: Asphalt
      Condition
      • Year built: 1973

      Utilities & green energy

      • Sewer: Public Sewer
      • Water: Public
      • Utilities for property: Cable/DSL

      Community & HOA

      Community
      • Subdivision: Arlington Estates
      Location
      • Region: Chillicothe

      Financial & listing details

      • Price per square foot: $196/sqft
      • Tax assessed value: $147,630
      • Annual tax amount: $1,501
      • Date on market: 8/23/2026

        Estimated market value

        Not available

        Estimated sales range

        Not available

        Not available

        Price history

        Price history is unavailable.

        Public tax history

        YearProperty taxesTax assessment
        2025$1,606 +4.5%$51,670 +18%
        2024$1,537 -1.9%$43,790
        2023$1,566 +4.1%$43,790
        2022$1,505 +21.8%$43,790 +30.2%
        2021$1,236 +0.1%$33,630
        2020$1,234 -1.9%$33,630
        2019$1,258 +5.5%$33,630 +8.4%
        2018$1,193 +5.5%$31,020 +3%
        2017$1,131 $30,130
        2016$1,131 +4.3%$30,130 +4.1%
        2015$1,085 +2.5%$28,930
        2014$1,058 -1.7%$28,930
        2013$1,076 -15.2%$28,930 -15%
        2012$1,268 +2.3%$34,030
        2011$1,239 $34,030
        2010$1,239 +4.3%$34,030
        2009$1,188 +3.5%$34,030
        2008$1,147 $34,030
        2007$1,147 $34,030 +8.1%
        2006-- $31,470
        2005$1,693 $31,470
        2004$1,693 +9.3%$31,470 +8.7%
        2003$1,549 $28,960
        Find assessor info on the county website

        Monthly payment

        Est. payment

        Payment breakdown

        Explore the cost of this home by adjusting the details. Changes won't be saved.
        All calculations are estimates and provided by Zillow, Inc. for informational purposes only. Actual amounts may vary.
        HOA fees may include property taxes on listings classified as Co-Ops. Contact the listing agent and/or owner for fee details.
        See how much you could borrow to make a competitive offer.

        Climate risks

        Neighborhood: 45601

        Getting around

        1 / 100
        Car-Dependent
        5 / 100
        Somewhat Bikeable

        Nearby schools

        GreatSchools rating
        Schools provided by the listing agent
        • Elementary: Paint Valley LSD
        • Middle: Paint Valley LSD
        • High: Paint Valley LSD

        Source: Scioto Valley AOR. This data may not be complete. We recommend contacting the local school district to confirm school assignments for this home.

        A local agent can set up tours, give advice and negotiate with sellers.

        A local lender can help you make sure your offer is ready when you are.

        Browse local experts