FYI, the current contract has a Sale Contingency with a 72-hour kick-out clause: Charming One-Level Home with Private Pool Oasis features a low-maintenance tabby exterior home, designed for easy living. The stunning heated pool, complete with a spa, creates a true backyard retreat that is fully fenced for privacy and complemented by a screened porch for year-round enjoyment. Inside, the eat-in kitchen boasts a large pantry, breakfast bar, and ample cabinetry & countertop space, flowing seamlessly into the open living area. The split-bedroom floor plan offers ideal functionality, featuring a vaulted-ceiling primary suite with a walk-in closet, a jetted tub, and double vanities. Also, on the main level are the spacious secondary bedrooms, which share a tub/shower combination bathroom. While the original bathrooms provide a chance for personalization, the home has been gently lived in, making it a perfect canvas for your style. Upstairs is a U-shaped bonus area that the sellers use one area as a den and the other as an office and large storage area (be sure to walk around the entire space to get a full view). Additional highlights include a two-car garage, oversized laundry room, plantation shutters throughout, wood & tile flooring throughout, and extra storage closets. Recent updates include a four-year-old roof, a new irrigation pump for the shallow well, and new irrigation zones. This home is move-in ready with endless potential—schedule your tour today and make it yours! HOA dues are $200 annually and nightly/weekly rentals are not permitted.
Sold for $719,900
$719,900
112 Hanging Moss Dr, Saint Simons Island, GA 31522
3beds
2,162sqft
Single Family Residence
Built in 1996
9,583 Square Feet Lot
$728,700 Zestimate®
$333/sqft
$4,541 Estimated rent
Home value
$728,700
$678,000 - $787,000
$4,541/mo
Zestimate® history
Owner options
List your home for rent
$4,541/mo
Rent Zestimate®
Find your next renter with Zillow Rental Manager. Plus, with online applications, you can quickly screen prospective tenants – for free.
$4,541/mo
Rent Zestimate®
Refinance and save
$4,399/mo
Est. payment
Refinancing to a lower rate could help reduce your monthly payments and save thousands over the life of the loan.
$4,399/mo
Est. payment
Explore your selling options
Work with a Zillow partner agent
Leverage their expertise and Zillow's premium Showcase listings to get your home seen by more buyers.
Get startedList with your own agent
Get your home in front of millions of buyers by listing it on Zillow.
Learn how to do itSell it yourself
Take full control of how buyers see your home on Zillow by listing For Sale by Owner (FSBO).
List your homeWhat's special
Private pool oasisVaulted-ceiling primary suiteLarge pantryBreakfast barWalk-in closetSpacious secondary bedroomsLow-maintenance tabby exterior
Zillow last checked:
Listing updated:
Listed by:
Carol Pollock 912-996-2384,
Golden Isles Realty
Bought with:
Lisa Wilson, 255225
BHHS Hodnett Cooper Real Estate
Source: Scout MLS,MLS#: 1652802
Facts & features
Interior
Bedrooms & bathrooms
- Bedrooms: 3
- Bathrooms: 2
- Full bathrooms: 2
Heating
- Electric, Heat Pump
Cooling
- Electric, Heat Pump
Appliances
- Included: Dishwasher, Electric Range, Gas Range, Microwave, Range
- Laundry: Electric Dryer Hookup, Gas Dryer Hookup, Laundry Room, Washer Hookup
Features
- Ceiling Fan(s), Double Vanity, Recessed Lighting, Vaulted Ceiling(s), Walk-In Closet(s), Separate Shower, Primary on First Floor, Breakfast Bar
- Flooring: Wood
- Windows: Plantation Shutters
- Has basement: No
- Number of fireplaces: 1
- Fireplace features: Great Room, Wood Burning
Interior area
- Total structure area: 2,162
- Total interior livable area: 2,162 sqft
Property
Parking
- Total spaces: 2
- Parking features: Attached, Garage Door Opener
- Garage spaces: 2
Accessibility
- Accessibility features: Therapeutic Whirlpool
Features
- Patio & porch: Front Porch, Patio, Porch, Screened
- Exterior features: Lighting
- Has private pool: Yes
- Pool features: Heated, In Ground
- Has spa: Yes
- Fencing: Fenced,Privacy
- Has view: Yes
- View description: Neighborhood
Lot
- Size: 9,583 Square Feet
- Features: Landscaped, Sprinklers In Front, Sprinklers In Rear, Yard Well
Details
- Parcel number: 0409912
- Special conditions: Standard
Construction
Type & style
- Home type: SingleFamily
- Architectural style: Ranch
- Property subtype: Single Family Residence
Materials
- Tabby
- Foundation: Slab
- Roof: Asphalt
Condition
- As Is
- Year built: 1996
Details
- Warranty included: Yes
Utilities & green energy
- Sewer: Public Sewer
- Water: Private, Well
- Utilities for property: Cable Available, Electricity Available, Propane, Sewer Available, Water Available
Community & HOA
Community
- Security: Fire Alarm, Smoke Detector(s)
- Subdivision: Oak Forest
HOA
- Has HOA: Yes
- HOA fee: $200 annually
Location
- Region: Saint Simons Island
Financial & listing details
- Price per square foot: $333/sqft
- Tax assessed value: $622,000
- Annual tax amount: $1,455
- Date on market: 3/25/2025
- Electric utility on property: Yes
- Road surface type: Asphalt, Paved
Price history
| Date | Event | Price |
|---|---|---|
| 7/12/2025 | Pending sale | $789,000+9.6%$365/sqft |
Source: Scout MLS #1652802 Report a problem | ||
| 7/11/2025 | Sold | $719,900-8.8%$333/sqft |
Source: Scout MLS #1652802 Report a problem | ||
| 4/17/2025 | Price change | $789,000-1.3%$365/sqft |
Source: Scout MLS #1652802 Report a problem | ||
| 3/26/2025 | Listed for sale | $799,000+85.8%$370/sqft |
Source: Scout MLS #1652802 Report a problem | ||
| 11/20/2020 | Sold | $430,000+0.2%$199/sqft |
Source: Scout MLS #1621519 Report a problem | ||
| 10/26/2020 | Price change | $429,000-7.7%$198/sqft |
Source: Signature Properties Group Inc. #1621519 Report a problem | ||
| 10/6/2020 | Listed for sale | $465,000+21.9%$215/sqft |
Source: Signature Properties Group Inc. #1621519 Report a problem | ||
| 3/15/2017 | Sold | $381,500-0.4%$176/sqft |
Source: Scout MLS #1582204 Report a problem | ||
| 2/9/2017 | Listed for sale | $382,900+6.4%$177/sqft |
Source: Signature Properties Group Inc. #1582204 Report a problem | ||
| 2/6/2015 | Listing removed | $359,900$166/sqft |
Source: Owner Report a problem | ||
| 12/12/2014 | Listed for sale | $359,900-10%$166/sqft |
Source: Owner Report a problem | ||
| 4/10/2006 | Sold | $400,000$185/sqft |
Source: Public Record Report a problem | ||
Public tax history
| Year | Property taxes | Tax assessment |
|---|---|---|
| 2025 | $1,468 +0.9% | $248,800 +0.2% |
| 2024 | $1,455 +7.9% | $248,240 |
| 2023 | $1,349 -9.6% | $248,240 +19.8% |
| 2022 | $1,492 -2.6% | $207,240 +27.1% |
| 2021 | $1,532 | $163,000 |
| 2020 | -- | $163,000 +13.2% |
| 2019 | $4,381 +12.7% | $144,040 |
| 2018 | $3,886 | $144,040 +22.6% |
| 2017 | $3,886 +47.2% | $117,440 |
| 2016 | $2,640 +7.4% | $117,440 |
| 2015 | $2,458 -2.8% | $117,440 +12.5% |
| 2014 | $2,529 | $104,360 |
| 2013 | -- | -- |
| 2012 | -- | -- |
| 2011 | -- | -- |
| 2010 | -- | -- |
Find assessor info on the county website
Neighborhood: 31522
Nearby homes
- $578,4003 bd2 ba1.6k sqft110 Hanging Moss Dr, Saint Simons Island, GA 31522Off Market
- $618,0003 bd2 ba1.8k sqft116 Hanging Moss Dr, Saint Simons Island, GA 31522Sold
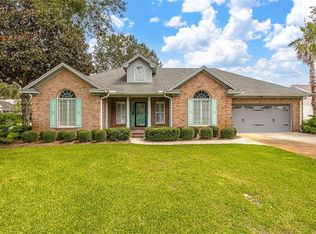
- $629,1003 bd3 ba2k sqft133 Shadow Wood Bnd, Saint Simons Island, GA 31522Off Market
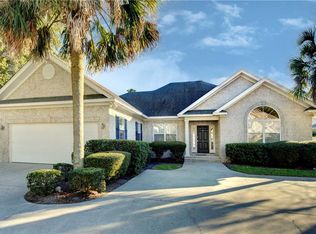
- $515,4003 bd2 ba1.6k sqft117 Hanging Moss Dr, Saint Simons Island, GA 31522Off Market
- $608,6003 bd3 ba1.9k sqft108 Hanging Moss Dr, Saint Simons Island, GA 31522Off Market
- $638,9003 bd2 ba1.8k sqft111 Hanging Moss Dr, Saint Simons Island, GA 31522Off Market
- $722,0003 bd2 ba1.8k sqft131 Shadow Wood Bnd, Saint Simons Island, GA 31522Sold
- $595,7003 bd2 ba1.9k sqft115 Hanging Moss Dr, Saint Simons Island, GA 31522Off Market
Nearby schools
GreatSchools rating
- 9/10Oglethorpe Point Elementary SchoolGrades: PK-5Distance: 3.8 mi
- 6/10Glynn Middle SchoolGrades: 6-8Distance: 5.3 mi
- 10/10Glynn AcademyGrades: 9-12Distance: 5.6 mi
Schools provided by the listing agent
- Elementary: Oglethorpe
- Middle: Glynn Middle School
- High: Glynn Academy
Source: Scout MLS. This data may not be complete. We recommend contacting the local school district to confirm school assignments for this home.


Get pre-qualified for a loan
At Zillow Home Loans, we can pre-qualify you in as little as 5 minutes with no impact to your credit score.An equal housing lender. NMLS #10287.
Sell for more on Zillow
Get a Zillow Showcase℠ listing at no additional cost and you could sell for .
$728,700
2% more
+$14,574
With Zillow Showcase(estimated)
$743,274
- Georgia
- Glynn County
- Saint Simons Island
- 31522
- 112 Hanging Moss Dr
Nearby cities
Nearby zip codes
Other Saint Simons Island Topics
- Apartments for Rent in 31522
- Houses for Sale in 31522
- Houses for Rent in 31522
- 31522 Real Estate
- Saint Simons Island Condos
- Houses for Sale in Saint Simons Island
- Newest Listings in Saint Simons Island
- Saint Simons Island Home Values
- Saint Simons Island Real Estate Agents
- Saint Simons Island Refinance
- Saint Simons Island Mortgage Rates
