Welcome to 116 Hanging Moss Drive, a charming ranch-style home located in the Oak Forest Subdivision on St. Simons Island. This meticulously maintained residence offers an array of desirable features and is a true gem in the heart of this picturesque coastal community. As you approach the property, you'll immediately be impressed by the classic brick siding that adds both timeless appeal and enduring durability around the entire home. Step inside, and you'll discover a warm and inviting ambiance accentuated by beautiful hardwood floors that flow throughout the living spaces. The kitchen offers hard surface countertops, stainless steel appliances, and a breakfast nook. The living room boasts vaulted ceilings with plenty of space for relaxation or entertainment while gathering around the fireplace. One standout feature of this home are the plantation shutters that adorn every window, allowing you to control the natural light and maintain privacy while adding an elegant touch to every room. The primary bathroom has been thoughtfully updated to provide a spa-like retreat, featuring modern fixtures and finishes, ensuring you have a tranquil space to unwind after a long day. For added convenience and efficiency, this home has a tankless hot water heater, providing you an endless supply of hot water when you need it most. Outdoors, the fenced-in backyard offers a private space for your pets, entertaining, or simply relaxing in style. The screened-in back porch provides a comfortable retreat from the elements. Beyond the porch, a charming pergola covers the back patio, creating the perfect setting for al fresco dining and enjoying the mild Georgia climate. 116 Hanging Moss Drive is not just a house; it's a place where cherished memories are made. Don't miss your chance to make it your own. Schedule a showing today and experience the relaxed, coastal lifestyle that St. Simons Island has to offer. This property won't last long, so act fast and make this house your forever home!
Sold for $618,000
$618,000
116 Hanging Moss Dr, Saint Simons Island, GA 31522
3beds
1,837sqft
Single Family Residence
Built in 1996
8,276 Square Feet Lot
$678,100 Zestimate®
$336/sqft
$3,303 Estimated rent
Home value
$678,100
$644,000 - $719,000
$3,303/mo
Zestimate® history
Owner options
List your home for rent
$3,303/mo
Rent Zestimate®
Find your next renter with Zillow Rental Manager. Plus, with online applications, you can quickly screen prospective tenants – for free.
$3,303/mo
Rent Zestimate®
Refinance and save
$3,811/mo
Est. payment
Refinancing to a lower rate could help reduce your monthly payments and save thousands over the life of the loan.
$3,811/mo
Est. payment
Explore your selling options
Work with a Zillow partner agent
Leverage their expertise and Zillow's premium Showcase listings to get your home seen by more buyers.
Get startedList with your own agent
Get your home in front of millions of buyers by listing it on Zillow.
Learn how to do itSell it yourself
Take full control of how buyers see your home on Zillow by listing For Sale by Owner (FSBO).
List your homeWhat's special
Modern fixturesHard surface countertopsVaulted ceilingsFenced-in backyardPlantation shuttersScreened-in back porchPrivate space
Zillow last checked:
Listing updated:
Listed by:
Chazz Tillman 706-614-1070,
Duckworth Properties BWK
Bought with:
Ann Harrell, 126587
DeLoach Sotheby's International Realty
Source: Scout MLS,MLS#: 1641967
Facts & features
Interior
Bedrooms & bathrooms
- Bedrooms: 3
- Bathrooms: 2
- Full bathrooms: 2
Appliances
- Included: Dryer, Disposal, Dishwasher, Range, Refrigerator, Washer
- Laundry: Laundry Room
Features
- Double Vanity, Pantry, Walk-In Closet(s), Tub Only
- Flooring: Hardwood, Tile, Wood
- Has basement: No
- Number of fireplaces: 1
- Fireplace features: Gas Log, Living Room
Interior area
- Total structure area: 1,837
- Total interior livable area: 1,837 sqft
Property
Parking
- Total spaces: 2
- Parking features: Attached
- Garage spaces: 2
Features
- Patio & porch: Covered, Patio, Porch, Screened
- Has private pool: Yes
- Has spa: Yes
- Spa features: Above Ground
- Fencing: Fenced
- Has view: Yes
- View description: Neighborhood
Lot
- Size: 8,276 Square Feet
- Features: Full Size Lot
Details
- Parcel number: 0410013
- Zoning description: Residential
- Special conditions: Standard
Construction
Type & style
- Home type: SingleFamily
- Architectural style: Ranch
- Property subtype: Single Family Residence
Materials
- Brick
- Foundation: Slab
- Roof: Asphalt
Condition
- As Is
- Year built: 1996
Utilities & green energy
- Sewer: Public Sewer
- Water: Public
- Utilities for property: Propane, Sewer Available, Water Available
Community & HOA
Community
- Subdivision: Oak Forest
HOA
- Has HOA: Yes
- HOA fee: $175 annually
Location
- Region: Saint Simons Island
Financial & listing details
- Price per square foot: $336/sqft
- Tax assessed value: $567,200
- Annual tax amount: $2,059
- Date on market: 9/3/2023
- Listing terms: 1031 Exchange,Cash,Conventional
- Road surface type: Asphalt
Price history
| Date | Event | Price |
|---|---|---|
| 9/18/2023 | Sold | $618,000-1.5%$336/sqft |
Source: Scout MLS #1641967 Report a problem | ||
| 9/14/2023 | Pending sale | $627,500$342/sqft |
Source: Scout MLS #1641967 Report a problem | ||
| 9/3/2023 | Listed for sale | $627,500+110.9%$342/sqft |
Source: Scout MLS #1641967 Report a problem | ||
| 5/10/2013 | Sold | $297,500+0.8%$162/sqft |
Source: Public Record Report a problem | ||
| 10/1/2010 | Sold | $295,000$161/sqft |
Source: Public Record Report a problem | ||
Public tax history
| Year | Property taxes | Tax assessment |
|---|---|---|
| 2025 | $2,059 -63.1% | $226,880 |
| 2024 | $5,587 +647.8% | $226,880 -0.7% |
| 2023 | $747 -14.5% | $228,440 +20.8% |
| 2022 | $874 -2.4% | $189,160 +30.5% |
| 2021 | $895 | $145,000 |
| 2020 | -- | $145,000 +5.8% |
| 2019 | $915 -14.7% | $137,080 |
| 2018 | $1,073 | $137,080 +6.2% |
| 2017 | $1,073 | $129,080 |
| 2016 | $1,073 +23% | $129,080 |
| 2015 | $872 | $129,080 +14% |
| 2014 | $872 | $113,240 |
| 2013 | -- | -- |
| 2012 | -- | -- |
| 2011 | -- | -- |
| 2010 | -- | -- |
Find assessor info on the county website
Neighborhood: 31522
Nearby homes
- $604,1003 bd3 ba2k sqft133 Shadow Wood Bnd, Saint Simons Island, GA 31522Off Market
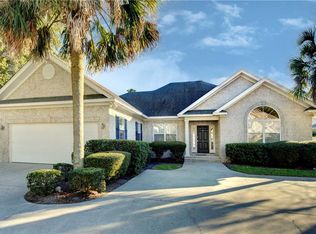
- $719,9003 bd2 ba2.1k sqft112 Hanging Moss Dr, Saint Simons Island, GA 31522Sold

- $577,5003 bd2 ba1.6k sqft136 Shadow Wood Bnd, Saint Simons Island, GA 31522Off Market

- $731,6004 bd3 ba2.1k sqft134 Shadow Wood Bnd, Saint Simons Island, GA 31522Off Market
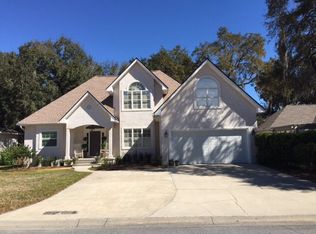
- $694,9004 bd3 ba2.1k sqft134 Shadow Wood Bnd, St Simons Island, GA 31522Off Market
- $547,0003 bd2 ba1.6k sqft110 Hanging Moss Dr, Saint Simons Island, GA 31522Off Market
- $531,0003 bd2 ba1.7k sqft119 Hanging Moss Dr, Saint Simons Island, GA 31522Off Market
- $722,0003 bd2 ba1.8k sqft131 Shadow Wood Bnd, Saint Simons Island, GA 31522Sold
Nearby schools
GreatSchools rating
- 9/10Oglethorpe Point Elementary SchoolGrades: PK-5Distance: 3.8 mi
- 6/10Glynn Middle SchoolGrades: 6-8Distance: 5.3 mi
- 10/10Glynn AcademyGrades: 9-12Distance: 5.6 mi
Sell for more on Zillow
Get a Zillow Showcase℠ listing at no additional cost and you could sell for .
$678,100
2% more
+$13,562
With Zillow Showcase(estimated)
$691,662
Sell for more on Zillow
Get a Zillow Showcase℠ listing at no additional cost and you could sell for .
$678,100
2% more
+$13,562
With Zillow Showcase(estimated)
$691,662
- Georgia
- Glynn County
- Saint Simons Island
- 31522
- 116 Hanging Moss Dr
Nearby cities
Nearby zip codes
Other Saint Simons Island Topics
- Apartments for Rent in 31522
- Houses for Sale in 31522
- Houses for Rent in 31522
- 31522 Real Estate
- Saint Simons Island Condos
- Houses for Sale in Saint Simons Island
- Newest Listings in Saint Simons Island
- Saint Simons Island Home Values
- Saint Simons Island Real Estate Agents
- Saint Simons Island Refinance
- Saint Simons Island Mortgage Rates
