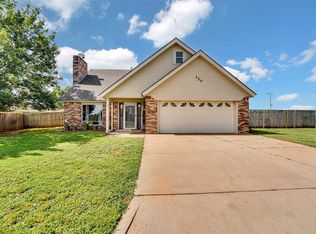
This BEAUTY is a GEM! This home has an Updated and enlarged PRIMARY SUITE with REMODELED PRIMARY BATHROOM on one side of the house while the other TWO bedrooms and bath lay on the opposite side with an OPEN CONCEPT Kitchen and Living Space in the middle. This house is for you if you want your OWN space! The House also has NEW FLOORING throughout, a WALKIN PANTRY, Separate LAUNDRY ROOM, plenty of storage and Tall Ceilings with NEW LiGHTING in main area of house. The Backyard has a STORAGE SHED that can be utilized for Storage, kid’s PLAYHOUSE, Chicken Coop (see city ordinances on rules), Dog Mansion, Sewing room, Tool Shop, Wood Shop, the options are endless. This House is cozied into a quiet neighborhood on the Southside of ELK CITY, OK. It’s close to many Amenities such as Wal-Mart, Gas Stations, Restaurants, and Hobby Lobby, etc. Great neighborhood to walk a dog or ride your bike on those sunshiny days in Western Oklahoma! If you are wanting a well functioning and easy to live in home, this is your home! It’s a 1600 sqft plus home that is ready to be YOURS!
For sale
$220,000
112 Hunter Hill Dr, Elk City, OK 73644
3beds
1,621sqft
Single Family Residence
Built in 2007
8,272 Square Feet Lot
$-- Zestimate®
$136/sqft
$-- HOA
What's special
Separate laundry roomPlenty of storageNew flooring throughoutRemodeled primary bathroom
- 178 days |
- 232 |
- 13 |
Zillow last checked:
Listing updated:
Listed by:
Tani Little 580-799-0538,
Exploration Realty LLC
Source: MLSOK/OKCMAR as distributed by MLS GRID,MLS#: 1215217
Facts & features
Interior
Bedrooms & bathrooms
- Bedrooms: 3
- Bathrooms: 4
- Full bathrooms: 2
- 1/2 bathrooms: 2
Heating
- Has Heating (Unspecified Type)
Cooling
- Has cooling: Yes
Features
- Flooring: Tile, Vinyl
- Has fireplace: No
- Fireplace features: None
Interior area
- Total structure area: 1,621
- Total interior livable area: 1,621 sqft
Property
Parking
- Total spaces: 2
- Parking features: Garage
- Garage spaces: 2
Features
- Levels: One
- Stories: 1
- Patio & porch: Porch
Lot
- Size: 8,272 Square Feet
- Features: Other
Details
- Additional structures: Outbuilding, Workshop
- Parcel number: 112NONEHunterHill73644
- Special conditions: None
Construction
Type & style
- Home type: SingleFamily
- Architectural style: Ranch
- Property subtype: Single Family Residence
Materials
- Brick
- Foundation: Slab
- Roof: Composition
Condition
- Year built: 2007
Community & HOA
Location
- Region: Elk City
Financial & listing details
- Price per square foot: $136/sqft
- Tax assessed value: $180,018
- Annual tax amount: $1,630
- Date on market: 2/20/2026
Estimated market value
Not available
Estimated sales range
Not available
Not available
Price history
| Date | Event | Price |
|---|---|---|
| 7/13/2026 | Listed for sale | $220,000$136/sqft |
Source:  MLSOK/OKCMAR as distributed by MLS GRID #1215217 Report a problem MLSOK/OKCMAR as distributed by MLS GRID #1215217 Report a problem | ||
| 6/26/2026 | Pending sale | $220,000$136/sqft |
Source: MLSOK/OKCMAR as distributed by MLS GRID #1215217 Report a problem | ||
| 2/20/2026 | Listed for sale | $220,000+58.3%$136/sqft |
Source: MLSOK/OKCMAR as distributed by MLS GRID #1215217 Report a problem | ||
| 6/29/2010 | Sold | $139,000+23%$86/sqft |
Source: MLSOK/OKCMAR as distributed by MLS GRID #239473A Report a problem | ||
| 9/18/2007 | Sold | $113,000$70/sqft |
Source: Public Record Report a problem | ||
Public tax history
| Year | Property taxes | Tax assessment |
|---|---|---|
| 2024 | $1,555 -5.2% | $17,680 |
| 2023 | $1,640 +5% | $17,680 |
| 2022 | $1,562 +0.1% | $17,680 |
| 2021 | $1,560 -0.1% | $17,680 |
| 2020 | $1,561 +0.9% | $17,680 |
| 2019 | $1,547 +0.1% | $17,680 +1% |
| 2018 | $1,546 +0.1% | $17,503 |
| 2017 | $1,544 +1.8% | $17,503 |
| 2016 | $1,518 +22.7% | $17,503 |
| 2015 | $1,237 | $17,503 |
| 2014 | $1,237 | $17,503 |
| 2013 | $1,237 +4.9% | $17,503 +4.9% |
| 2012 | $1,179 | $16,680 |
| 2011 | $1,179 +23% | $16,680 +23% |
| 2010 | $958 | $13,560 |
| 2009 | $958 | $13,560 |
| 2008 | $958 +6237.9% | $13,560 +6236.4% |
| 2007 | $15 | $214 |
Find assessor info on the county website
Monthly payment
Est. payment
Payment breakdown
Explore the cost of this home by adjusting the details. Changes won't be saved.Climate risks
Neighborhood: 73644
Nearby schools
GreatSchools rating
- 8/10Elk City Intermediate SchoolGrades: 4-6Distance: 2.9 mi
- 10/10Elk City Middle SchoolGrades: 7-8Distance: 2.2 mi
- 5/10Elk City High SchoolGrades: 9-12Distance: 3.1 mi
Schools provided by the listing agent
- Elementary: Elk City ES
- Middle: Elk City MS
- High: Elk City HS
Source: MLSOK/OKCMAR as distributed by MLS GRID. This data may not be complete. We recommend contacting the local school district to confirm school assignments for this home.
- $114,4002 bd1 ba922 sqft110 Hunter Hill Dr, Elk City, OK 73644Off Market
- $115,9002 bd2 ba1k sqft114 Hunter Hill Dr, Elk City, OK 73644Off Market
- $281,1003 bd2 ba2.3k sqft119 Blue Ridge Dr, Elk City, OK 73644Off Market
- $122,9002 bd2 ba1.1k sqft111 Oakridge Dr, Elk City, OK 73644Off Market
- $195,0003 bd2 ba1.8k sqft108 Hunter Hill Dr, Elk City, OK 73644Sold
- $145,5003 bd1 ba1.2k sqft113 Hunter Hill Dr, Elk City, OK 73644Off Market
- $158,7003 bd2 ba1.5k sqft109 Oakridge Dr, Elk City, OK 73644Off Market
- $200,8003 bd2 ba1.4k sqft113 Oakridge Dr, Elk City, OK 73644Off Market
A local agent can set up tours, give advice and negotiate with sellers.
A local lender can help you make sure your offer is ready when you are.
Similar homes
- $259,9004 bd2 ba1.6k sqft148 Gamble Ln, Elk City, OK 73644For Sale
 MLS ID #1244439, Stacey Stricker, United Country OK Sunset Rlty. MLSOK/OKCMAR as distributed by MLS GRID
 - $225,0003 bd2 ba1.9k sqft111 Mockingbird Ln, Elk City, OK 73644For Sale
 MLS ID #1242765, LaRonna Ediger, ReMax All American Realty. MLSOK/OKCMAR as distributed by MLS GRID
 - $225,0003 bd2 ba1.5k sqft104 Peggy Dr, Elk City, OK 73644For Sale
 MLS ID #1241554, Kimberly Hamm, Moxy Realty. MLSOK/OKCMAR as distributed by MLS GRID
 - $249,0005 bd2 ba2.1k sqft320 Elkview Dr, Elk City, OK 73644For Sale
 MLS ID #1233686, Stacey Stricker, United Country OK Sunset Rlty. MLSOK/OKCMAR as distributed by MLS GRID
 - $219,5003 bd2 ba2k sqft1107 W 2nd St, Elk City, OK 73644For SaleMLS ID #1220882, Stacey Stricker, United Country OK Sunset Rlty. MLSOK/OKCMAR as distributed by MLS GRID
- $259,9003 bd2 ba2.2k sqft308 Elkview Dr, Elk City, OK 73644For SaleMLS ID #1231873, Kelli Rippetoe, Exploration Realty LLC. MLSOK/OKCMAR as distributed by MLS GRID
- $197,0003 bd2 ba1.7k sqft1605 W C Ave, Elk City, OK 73644For SaleMLS ID #1227575, Tani Little, Exploration Realty LLC. MLSOK/OKCMAR as distributed by MLS GRID
- $224,9003 bd2 ba1.8k sqft1014 W East Ave, Elk City, OK 73644For SaleMLS ID #1230474, Kimberly Carter, Exploration Realty LLC. MLSOK/OKCMAR as distributed by MLS GRID
- $210,0004 bd2 ba1.8k sqft132 Merritt Dr, Elk City, OK 73644For SaleMLS ID #1231436, Kimberly Hamm, Moxy Realty. MLSOK/OKCMAR as distributed by MLS GRID
- $239,9002 bd1 ba1.3k sqft1021 W Broadway Ave, Elk City, OK 73644For SaleMLS ID #1241888, Cadence Richeson, United Country Heard Auction &. MLSOK/OKCMAR as distributed by MLS GRID
- $244,9003 bd2 ba1.6k sqft321 Peggy Dr, Elk City, OK 73644For SaleMLS ID #1230694, Tani Little, Exploration Realty LLC. MLSOK/OKCMAR as distributed by MLS GRID
- $169,0003 bd2 ba1.3k sqft404 Kimberly Dr, Elk City, OK 73644For SaleMLS ID #1240708, Kelli Rippetoe, Exploration Realty LLC. MLSOK/OKCMAR as distributed by MLS GRID
- $169,5003 bd2 ba1.3k sqft101 Maple St, Elk City, OK 73644For SaleMLS ID #1191686, Tammie Stout, ReMax All American Realty. MLSOK/OKCMAR as distributed by MLS GRID
- $165,0004 bd2 ba1.3k sqft186 Helen Hocker St, Elk City, OK 73644For SaleMLS ID #1241754, Charlotte Silk, eXp Realty, LLC. MLSOK/OKCMAR as distributed by MLS GRID
- $289,9003 bd2 ba1.8k sqft909 Jami Ln, Elk City, OK 73644For SaleMLS ID #1240169, Chelsea Spencer-Randolph, Moxy Realty. MLSOK/OKCMAR as distributed by MLS GRID
- $135,0003 bd2 ba1.5k sqft2058 W 7th Pl, Elk City, OK 73644For SaleMLS ID #1240687, Nicholas Bonfiglio, Spearhead Realty Group LLC. MLSOK/OKCMAR as distributed by MLS GRID
- $295,0004 bd3 ba1.7k sqft611 N Lincoln Ave, Elk City, OK 73644For SaleMLS ID #1229284, KayLa Maddox, United Country OK Sunset Rlty. MLSOK/OKCMAR as distributed by MLS GRID
- $159,0003 bd2 ba1.4k sqft1204 W C Ave, Elk City, OK 73644For SaleMLS ID #1189551, David Osterloh, Western Oklahoma Realty II LLC. MLSOK/OKCMAR as distributed by MLS GRID
- $149,0003 bd2 ba1k sqft1402 Sherry Ct, Elk City, OK 73644For SaleMLS ID #1238311, Andrew Albert, Moxy Realty. MLSOK/OKCMAR as distributed by MLS GRID
- $139,0003 bd2 ba1.5k sqft612 W 6th St, Canute, OK 73644For SaleMLS ID #1238319, Andrew Albert, Moxy Realty. MLSOK/OKCMAR as distributed by MLS GRID
