Imagine the kids laughing as they play in the custom-built playhouse, riding bikes safely in the cul-de-sac, or picking fresh blueberries from the yard—while you sip coffee on the front porch and take in the mountain views. 112 Knox Valley Ln isn’t just an investment; it’s the backdrop of your next adventure with your family as the heart of the story. This 2,848 sq ft Colonial-inspired Craftsman blends Southern charm with modern functionality. The main level features a generously designed open-concept kitchen with seating for six, with double ovens and a gas stove. The spacious living room with custom built-ins will allow for plenty of space to display your artwork and experiences. A bright sunroom overlooks the backyard, offering the perfect spot to relax while keeping an eye on playtime or enjoying the changing seasons. Upon entering from the garage, you’ll find a well-appointed mudroom with storage and seating that helps keep a busy family life organized. At the same time, the primary suite offers privacy with a thoughtful layout. Upstairs, a large ensuite bedroom/loft adds flexibility for a guest retreat, teen suite, or playroom. The backyard is a true extension of the home with a paver patio, modern privacy fencing, and a variety of mature trees and fruiting plants, including fig, blueberry, and Southern Magnolia. Next to the playhouse, a fire pit with seating for four offers a cozy retreat for adults, perfect for relaxing while the kids' imaginations run wild. An English garden, herb garden, and storage shed add beauty and function. Additional highlights include a side-entry garage with tall ceilings and an extra parking pad, black wrought iron gates, and a landscaped lot with Dogwood, Red Maple, and Crape Myrtle. Conveniently located near top-rated schools, shopping, and dining, this home is ready for a growing family to move in and make it their own. Reach out for a private showing today!
Sold for $615,000
$615,000
112 Knox Valley Ln, Greenville, SC 29609
4beds
2,848sqft
Single Family Residence, Residential
Built in 2019
0.57 Acres Lot
$619,300 Zestimate®
$216/sqft
$3,272 Estimated rent
Home value
$619,300
$582,000 - $656,000
$3,272/mo
Zestimate® history
Owner options
List your home for rent
$3,272/mo
Rent Zestimate®
Find your next renter with Zillow Rental Manager. Plus, with online applications, you can quickly screen prospective tenants – for free.
$3,272/mo
Rent Zestimate®
Refinance and save
$3,537/mo
Est. payment
Refinancing to a lower rate could help reduce your monthly payments and save thousands over the life of the loan.
$3,537/mo
Est. payment
Explore your selling options
Work with a Zillow partner agent
Leverage their expertise and Zillow's premium Showcase listings to get your home seen by more buyers.
Get startedList with your own agent
Get your home in front of millions of buyers by listing it on Zillow.
Learn how to do itSell it yourself
Take full control of how buyers see your home on Zillow by listing For Sale by Owner (FSBO).
List your homeWhat's special
Mountain viewsBright sunroomLandscaped lotSide-entry garageMature treesHerb gardenEnglish garden
Zillow last checked:
Listing updated:
Listed by:
Rebekah Wendlek 619-206-6879,
Real Broker, LLC
Bought with:
Kristy Anderson
Keller Williams Grv Upst
Source: Greater Greenville AOR,MLS#: 1569217
Facts & features
Interior
Bedrooms & bathrooms
- Bedrooms: 4
- Bathrooms: 3
- Full bathrooms: 3
- Main level bathrooms: 2
- Main level bedrooms: 3
Rooms
- Room types: Laundry, Loft, Breakfast Area, Unfinished Space
Primary bedroom
- Area: 342
- Dimensions: 18 x 19
Bedroom 2
- Area: 132
- Dimensions: 11 x 12
Bedroom 3
- Area: 143
- Dimensions: 11 x 13
Bedroom 4
- Area: 440
- Dimensions: 20 x 22
Primary bathroom
- Features: Double Sink, Full Bath, Shower Only, Walk-In Closet(s)
- Level: Main
Dining room
- Area: 154
- Dimensions: 11 x 14
Kitchen
- Area: 216
- Dimensions: 18 x 12
Living room
- Area: 462
- Dimensions: 22 x 21
Heating
- Natural Gas, Damper Controlled
Cooling
- Electric, Damper Controlled
Appliances
- Included: Gas Cooktop, Dishwasher, Disposal, Freezer, Oven, Refrigerator, Electric Oven, Double Oven, Microwave, Electric Water Heater, Tankless Water Heater
- Laundry: 1st Floor, Walk-in, Electric Dryer Hookup, Laundry Room
Features
- Bookcases, High Ceilings, Ceiling Smooth, Tray Ceiling(s), Open Floorplan, Walk-In Closet(s), Countertops – Quartz, Pantry, Other
- Flooring: Ceramic Tile, Wood
- Windows: Insulated Windows, Window Treatments
- Basement: None
- Attic: Storage
- Has fireplace: No
- Fireplace features: None
Interior area
- Total structure area: 3,060
- Total interior livable area: 2,848 sqft
Property
Parking
- Total spaces: 2
- Parking features: Attached, Garage Door Opener, Side/Rear Entry, Driveway, Parking Pad, Concrete
- Attached garage spaces: 2
- Has uncovered spaces: Yes
Features
- Levels: Two
- Stories: 2
- Patio & porch: Patio, Front Porch
- Fencing: Fenced
- Has view: Yes
- View description: Mountain(s)
Lot
- Size: 0.57 Acres
- Dimensions: 24,829 sq ft
- Features: Cul-De-Sac, Few Trees, Wooded, Sprklr In Grnd-Full Yard, 1/2 - Acre
Details
- Parcel number: 0498.1201052.00
Construction
Type & style
- Home type: SingleFamily
- Architectural style: Colonial,Traditional,Craftsman
- Property subtype: Single Family Residence, Residential
Materials
- Hardboard Siding
- Foundation: Crawl Space
- Roof: Composition
Condition
- Year built: 2019
Details
- Builder name: Ryan Homes
Utilities & green energy
- Sewer: Septic Tank
- Water: Public
- Utilities for property: Underground Utilities
Community & HOA
Community
- Features: Street Lights
- Security: Security System Owned
- Subdivision: Carronbridge
HOA
- Has HOA: Yes
- Services included: Common Area Ins., By-Laws, Restrictive Covenants
Location
- Region: Greenville
Financial & listing details
- Price per square foot: $216/sqft
- Date on market: 9/12/2025
Price history
| Date | Event | Price |
|---|---|---|
| 11/20/2025 | Sold | $615,000-1.6%$216/sqft |
Source:  Greater Greenville AOR #1569217 Report a problem Greater Greenville AOR #1569217 Report a problem | ||
| 10/20/2025 | Contingent | $625,000$219/sqft |
Source: Greater Greenville AOR #1569217 Report a problem | ||
| 10/3/2025 | Price change | $625,000-2.3%$219/sqft |
Source: Greater Greenville AOR #1569217 Report a problem | ||
| 9/12/2025 | Listed for sale | $640,000$225/sqft |
Source: Greater Greenville AOR #1569217 Report a problem | ||
Public tax history
Tax history is unavailable.
Neighborhood: 29609
Nearby homes
- $700,0004 bd3 ba4.4k sqft111 Knox Valley Ln, Greenville, SC 29609Sold
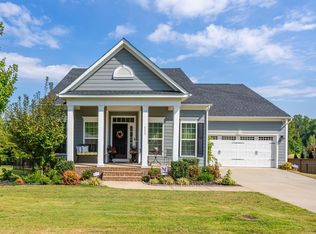
- $320,9002 bd1 ba980 sqft475 W Darby Rd, Greenville, SC 29609Off Market
- $570,0003 bd2 ba2.6k sqft118 Knox Valley Ln, Greenville, SC 29609Sold
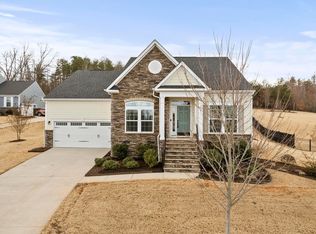
- $653,1004 bd3 ba2.3k sqft120 Knox Valley, Greenville, SC 29609Off Market
- $780,0004 bd5 ba4.8k sqft122 Knox Valley Ln, Greenville, SC 29609Sold
- $899,5004 bd2 ba4.9k sqft104 Brennan Pl, Greenville, SC 29609Off Market
- $570,1003 bd2 ba2.3k sqft100 Brennan Pl, Greenville, SC 29609Off Market
- $778,8004 bd3 ba4.3k sqft108 Brennan Pl, Greenville, SC 29609Off Market
Nearby schools
GreatSchools rating
- 8/10Gateway Elementary SchoolGrades: PK-5Distance: 3.5 mi
- 7/10Blue Ridge Middle SchoolGrades: 6-8Distance: 6.6 mi
- 6/10Blue Ridge High SchoolGrades: 9-12Distance: 7.5 mi
Schools provided by the listing agent
- Elementary: Gateway
- Middle: Blue Ridge
- High: Blue Ridge
Source: Greater Greenville AOR. This data may not be complete. We recommend contacting the local school district to confirm school assignments for this home.
Get a cash offer in 3 minutes
Find out how much your home could sell for in as little as 3 minutes with a no-obligation cash offer.
Estimated market value
$619,300
Get a cash offer in 3 minutes
Find out how much your home could sell for in as little as 3 minutes with a no-obligation cash offer.
Estimated market value
$619,300
- South Carolina
- Greenville County
- Greenville
- 29609
- 112 Knox Valley Ln
Nearby cities
Nearby neighborhoods
Nearby zip codes
Other Greenville Topics
