Nestled in the prestigious Carronbridge Subdivision, this exquisite Craftsman-style home on a generous .57-acre lot has a seamless blend of elegance and modern convenience. Located at the end of a peaceful cul-de-sac, this 2,670 square-foot residence is just 10 minutes from the charming downtown area of Travelers Rest and the renowned Swamp Rabbit Trail. As you enter, a bright and inviting foyer with polished hardwood floors sets the tone for the rest of the home, leading to a sophisticated formal dining room. Both the front and rear of the property have sweeping, panoramic mountain views, enhancing the home’s tranquil atmosphere. The two front bedrooms are graciously sized, each with ample closet space. The guest bathroom features a beautifully tiled shower, complemented by a level 3 granite countertop throughout and sleek, contemporary fixtures. At the heart of the home lies a chef’s kitchen, complete with a stunning level 3 granite island, built-in double ovens, microwave, gas stove, farmhouse sink, garbage disposal, and dishwasher, all complemented by a spacious walk-in pantry. The open living room, featuring a cozy gas fireplace and crown molding, is bathed in natural light through three expansive windows, while ceiling fans throughout provide year-round comfort. The opulent primary suite is a true retreat, complete with a tray ceiling, two generous walk-in closets, and a spa-like primary bath with double vanities, a water closet, and a spacious, tiled shower with built-in seating. The versatile upstairs room, with its own closet, is ideal for use as a game room, office, or home gym. Outside, the backyard provides a stairway leading to a hilltop, where you can enjoy breathtaking, year-round mountain vistas. A newly installed irrigation system ensures that the grounds remain lush and verdant year-round. This distinguished home has unparalleled style, space, and convenience.
Sold for $570,000
$570,000
118 Knox Valley Ln, Greenville, SC 29609
3beds
2,640sqft
Single Family Residence, Residential
Built in 2019
0.57 Acres Lot
$578,300 Zestimate®
$216/sqft
$2,744 Estimated rent
Home value
$578,300
$538,000 - $625,000
$2,744/mo
Zestimate® history
Owner options
List your home for rent
$2,744/mo
Rent Zestimate®
Find your next renter with Zillow Rental Manager. Plus, with online applications, you can quickly screen prospective tenants – for free.
$2,744/mo
Rent Zestimate®
Refinance and save
$3,290/mo
Est. payment
Refinancing to a lower rate could help reduce your monthly payments and save thousands over the life of the loan.
$3,290/mo
Est. payment
Explore your selling options
Work with a Zillow partner agent
Leverage their expertise and Zillow's premium Showcase listings to get your home seen by more buyers.
Get startedList with your own agent
Get your home in front of millions of buyers by listing it on Zillow.
Learn how to do itSell it yourself
Take full control of how buyers see your home on Zillow by listing For Sale by Owner (FSBO).
List your homeWhat's special
Gas fireplaceBright and inviting foyerSweeping panoramic mountain viewsSophisticated formal dining roomNewly installed irrigation systemPeaceful cul-de-sacPolished hardwood floors
Zillow last checked:
Listing updated:
Listed by:
Robby Brady 864-270-5955,
Allen Tate Co. - Greenville,
Karl Morrissey,
Allen Tate Co. - Greenville
Bought with:
Sissy Finger
Keller Williams Greenville Central
Source: Greater Greenville AOR,MLS#: 1546558
Facts & features
Interior
Bedrooms & bathrooms
- Bedrooms: 3
- Bathrooms: 2
- Full bathrooms: 2
- Main level bathrooms: 20
- Main level bedrooms: 3
Rooms
- Room types: Laundry, Bonus Room/Rec Room
Primary bedroom
- Area: 323
- Dimensions: 19 x 17
Bedroom 2
- Area: 168
- Dimensions: 14 x 12
Bedroom 3
- Area: 144
- Dimensions: 12 x 12
Primary bathroom
- Features: Double Sink, Full Bath, Shower Only, Walk-In Closet(s)
- Level: Main
Dining room
- Area: 168
- Dimensions: 14 x 12
Kitchen
- Area: 323
- Dimensions: 19 x 17
Living room
- Area: 420
- Dimensions: 21 x 20
Bonus room
- Area: 440
- Dimensions: 22 x 20
Heating
- Natural Gas
Cooling
- Central Air
Appliances
- Included: Gas Cooktop, Dishwasher, Self Cleaning Oven, Refrigerator, Electric Oven, Double Oven, Microwave, Tankless Water Heater
- Laundry: 1st Floor, Walk-in, Electric Dryer Hookup, Laundry Room
Features
- High Ceilings, Ceiling Fan(s), Ceiling Smooth, Tray Ceiling(s), Granite Counters, Open Floorplan, Walk-In Closet(s), Pantry
- Flooring: Carpet, Ceramic Tile, Wood
- Windows: Tilt Out Windows, Vinyl/Aluminum Trim, Insulated Windows
- Basement: None
- Attic: Storage
- Number of fireplaces: 1
- Fireplace features: Gas Log
Interior area
- Total structure area: 2,640
- Total interior livable area: 2,640 sqft
Property
Parking
- Total spaces: 2
- Parking features: Attached, Garage Door Opener, Key Pad Entry, Concrete
- Attached garage spaces: 2
- Has uncovered spaces: Yes
Features
- Levels: Two
- Stories: 2
- Patio & porch: Deck, Front Porch
- Has view: Yes
- View description: Mountain(s)
Lot
- Size: 0.57 Acres
- Features: Cul-De-Sac, Sprklr In Grnd-Full Yard, 1/2 - Acre
Details
- Parcel number: 0498.1201049.00
Construction
Type & style
- Home type: SingleFamily
- Architectural style: Craftsman
- Property subtype: Single Family Residence, Residential
Materials
- Concrete, Stone
- Foundation: Crawl Space
- Roof: Architectural
Condition
- Year built: 2019
Utilities & green energy
- Sewer: Septic Tank
- Water: Public
- Utilities for property: Cable Available, Underground Utilities
Community & HOA
Community
- Features: Street Lights, Sidewalks
- Security: Smoke Detector(s)
- Subdivision: Carronbridge
HOA
- Has HOA: Yes
- Services included: Street Lights
Location
- Region: Greenville
Financial & listing details
- Price per square foot: $216/sqft
- Tax assessed value: $522,360
- Annual tax amount: $10,894
- Date on market: 1/25/2025
Price history
| Date | Event | Price |
|---|---|---|
| 3/3/2025 | Sold | $570,000-5%$216/sqft |
Source:  Greater Greenville AOR #1546558 Report a problem Greater Greenville AOR #1546558 Report a problem | ||
| 2/4/2025 | Contingent | $600,000$227/sqft |
Source: Greater Greenville AOR #1546558 Report a problem | ||
| 1/25/2025 | Listed for sale | $600,000+13.2%$227/sqft |
Source: Greater Greenville AOR #1546558 Report a problem | ||
| 12/8/2023 | Sold | $529,900$201/sqft |
Source: Greater Greenville AOR #1508091 Report a problem | ||
| 11/15/2023 | Contingent | $529,900$201/sqft |
Source: Greater Greenville AOR #1508091 Report a problem | ||
| 11/10/2023 | Price change | $529,900-1.9%$201/sqft |
Source: Greater Greenville AOR #1508091 Report a problem | ||
| 10/13/2023 | Price change | $539,900-0.3%$205/sqft |
Source: Greater Greenville AOR #1508091 Report a problem | ||
| 9/13/2023 | Listed for sale | $541,500+62.6%$205/sqft |
Source: Greater Greenville AOR #1508091 Report a problem | ||
| 4/25/2019 | Sold | $333,038$126/sqft |
Source: Public Record Report a problem | ||
Public tax history
| Year | Property taxes | Tax assessment |
|---|---|---|
| 2024 | $10,894 +306.6% | $522,360 +48.9% |
| 2023 | $2,679 +2.7% | $350,920 |
| 2022 | $2,609 +1.9% | $350,920 |
| 2021 | $2,561 -5% | $350,920 |
| 2020 | $2,697 +59.7% | $350,920 -8.8% |
| 2019 | $1,689 | $384,780 |
Find assessor info on the county website
Neighborhood: 29609
Nearby homes

- $780,0004 bd5 ba4.8k sqft122 Knox Valley Ln, Greenville, SC 29609Sold
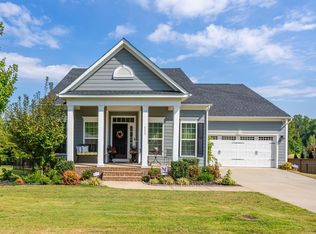
- $457,3003 bd2 ba1.6k sqft119 Knox Valley Ln, Greenville, SC 29609Off Market
- $700,0004 bd3 ba4.4k sqft111 Knox Valley Ln, Greenville, SC 29609Sold
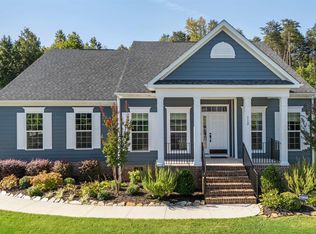
- $615,0004 bd3 ba2.8k sqft112 Knox Valley Ln, Greenville, SC 29609Sold
- $749,5003 bd2 ba2.5k sqft30 Dylan Rdg, Greenville, SC 29609Off Market
- $320,9002 bd1 ba980 sqft475 W Darby Rd, Greenville, SC 29609Off Market
- $1,180,8003 bd3 ba1.7k sqft4440 State Park Rd, Greenville, SC 29609Off Market
- $647,7004 bd3 ba2.3k sqft120 Knox Valley, Greenville, SC 29609Off Market
Nearby schools
GreatSchools rating
- 8/10Gateway Elementary SchoolGrades: PK-5Distance: 3.5 mi
- 7/10Blue Ridge Middle SchoolGrades: 6-8Distance: 6.6 mi
- 6/10Blue Ridge High SchoolGrades: 9-12Distance: 7.5 mi
Schools provided by the listing agent
- Elementary: Gateway
- Middle: Blue Ridge
- High: Blue Ridge
Source: Greater Greenville AOR. This data may not be complete. We recommend contacting the local school district to confirm school assignments for this home.
Get a cash offer in 3 minutes
Find out how much your home could sell for in as little as 3 minutes with a no-obligation cash offer.
Estimated market value
$578,300
Get a cash offer in 3 minutes
Find out how much your home could sell for in as little as 3 minutes with a no-obligation cash offer.
Estimated market value
$578,300
- South Carolina
- Greenville County
- Greenville
- 29609
- 118 Knox Valley Ln
Nearby cities
Nearby neighborhoods
Nearby zip codes
Other Greenville Topics
