BACK ON THE MARKET THROUGH NO FAULT OF THE SELLERS! Location. Attention to Detail. Ideal Layout. 122 Knox Valley Lane is just minutes to downtown Greenville, Travelers Rest, and the Swamp Rabbit Trail, and less than one minute to Otter Creek Water Park. This 4 bed/4.5 bath home sits on almost a full acre cul-de sac lot with a view of Paris Mountain. With mature plantings, solar lamppost, and hardboard siding, the first look sets the tone for all that follows! Inside you will find gorgeous, engineered hardwood floors and plantation shutters throughout the main living space, and brand-new carpeting on the second floor! The dining room features coffered ceilings and plenty of room for holiday dinners! Through the archway you will find the open Great Room complete with stacked stone gas log fireplace and sunlight streaming in. The kitchen is the heart of this home and features endless granite countertops, a HUGE island for prep and seating and stainless appliances including a gas cooktop, and double convection wall ovens. The large breakfast area is sunny and bright and overlooks the huge backyard. There is additional cabinetry and counterspace in this area that would make a perfect coffee or wine bar! This area is ideal not only for entertaining family and friends, but for spending a cozy night with family watching your favorite movie. Off the kitchen is a private office as well as a drop zone with built-in seating and half bath conveniently located right next to the three-car garage. The main floor has access to the screened in porch that overlooks the backyard as well as access to the large deck with gas line for grilling and room for dining and enjoying the changing leaves on the trees that surround the backyard. The second-floor features three secondary bedrooms including two that share a Jack and Jill bathroom with dual sinks and a tub/shower combo and another with a private attached bath. The walk-in laundry room is on the second floor as well, making that chore just a little more bearable! Through the archway and behind double doors is the spacious primary retreat complete with trey ceiling and attached bath with dual sinks, huge shower with dual rain head showerheads and seating, dual closets, and private water closet. Rounding out this floor is a bonus room with recessed nook for seating or reading as well as attic access. The basement level is the place to be! This floor features a kitchenette and dining space, room for a game table and big den/media area. There is a full bath on this level as well as a flex room that the current owners are using as a home gym plus a large unfinished storage area. The basement features a private walk out area to a huge, covered porch and access to the private fully fenced backyard with firepit. The yard is a blank canvas with room for gardens, a pool, playsets, and furry friends! Additionally, there is a 24x12 workshop with electricity that matches the main home! Other hidden features include smart wiring, secondary laundry in the basement, floored attic space for storage, irrigation with auto rain sensor and more! This stunning home defines move in ready and checks all the boxes and more!
Sold for $780,000
$780,000
122 Knox Valley Ln, Greenville, SC 29609
4beds
4,867sqft
Single Family Residence, Residential
Built in 2019
0.9 Acres Lot
$949,000 Zestimate®
$160/sqft
$5,672 Estimated rent
Home value
$949,000
$892,000 - $1.02M
$5,672/mo
Zestimate® history
Owner options
List your home for rent
$5,672/mo
Rent Zestimate®
Find your next renter with Zillow Rental Manager. Plus, with online applications, you can quickly screen prospective tenants – for free.
$5,672/mo
Rent Zestimate®
Refinance and save
$4,497/mo
Est. payment
Refinancing to a lower rate could help reduce your monthly payments and save thousands over the life of the loan.
$4,497/mo
Est. payment
Explore your selling options
Work with a Zillow partner agent
Leverage their expertise and Zillow's premium Showcase listings to get your home seen by more buyers.
Get startedList with your own agent
Get your home in front of millions of buyers by listing it on Zillow.
Learn how to do itSell it yourself
Take full control of how buyers see your home on Zillow by listing For Sale by Owner (FSBO).
List your homeWhat's special
Private officeBonus roomJack and jill bathroomSecondary laundryPrivate walk out areaSwamp rabbit trailHuge island
Zillow last checked:
Listing updated:
Listed by:
Dan Hamilton 864-527-7685,
Keller Williams Grv Upst,
Jevon Clarke,
Keller Williams Grv Upst
Bought with:
Andreana Snyder
Coldwell Banker Caine/Williams
Source: Greater Greenville AOR,MLS#: 1512334
Facts & features
Interior
Bedrooms & bathrooms
- Bedrooms: 4
- Bathrooms: 5
- Full bathrooms: 4
- 1/2 bathrooms: 1
Rooms
- Room types: Laundry, Office/Study, Other/See Remarks, Bonus Room/Rec Room, 2nd Kitchen/Kitchenette, Attic, Breakfast Area
Primary bedroom
- Area: 288
- Dimensions: 16 x 18
Bedroom 2
- Area: 156
- Dimensions: 12 x 13
Bedroom 3
- Area: 168
- Dimensions: 14 x 12
Bedroom 4
- Area: 154
- Dimensions: 11 x 14
Primary bathroom
- Features: Double Sink, Full Bath, Shower Only, Walk-In Closet(s), Multiple Closets
- Level: Second
Dining room
- Area: 192
- Dimensions: 16 x 12
Family room
- Area: 378
- Dimensions: 21 x 18
Kitchen
- Area: 195
- Dimensions: 13 x 15
Bonus room
- Area: 280
- Dimensions: 20 x 14
Heating
- Forced Air, Natural Gas
Cooling
- Central Air, Electric
Appliances
- Included: Gas Cooktop, Dishwasher, Disposal, Self Cleaning Oven, Oven, Double Oven, Microwave
- Laundry: Sink, 2nd Floor, In Basement, Walk-in, Electric Dryer Hookup, Laundry Room
Features
- High Ceilings, Ceiling Fan(s), Ceiling Smooth, Tray Ceiling(s), Granite Counters, Open Floorplan, Walk-In Closet(s), Coffered Ceiling(s)
- Flooring: Carpet, Ceramic Tile, Wood, Concrete
- Windows: Window Treatments
- Basement: Finished,Walk-Out Access,Interior Entry
- Attic: Pull Down Stairs,Storage
- Number of fireplaces: 1
- Fireplace features: Gas Log
Interior area
- Total structure area: 4,867
- Total interior livable area: 4,867 sqft
Property
Parking
- Total spaces: 3
- Parking features: Attached, Driveway, Paved
- Attached garage spaces: 3
- Has uncovered spaces: Yes
Features
- Levels: 2+Basement
- Stories: 2
- Patio & porch: Deck, Patio, Front Porch, Screened, Rear Porch
- Exterior features: Under Ground Irrigation
- Fencing: Fenced
Lot
- Size: 0.9 Acres
- Features: Cul-De-Sac, Sloped, Few Trees, Sprklr In Grnd-Full Yard, 1/2 - Acre
- Topography: Level
Details
- Parcel number: 0498120104700
Construction
Type & style
- Home type: SingleFamily
- Architectural style: Traditional
- Property subtype: Single Family Residence, Residential
Materials
- Hardboard Siding, Stone
- Foundation: Basement
- Roof: Architectural
Condition
- Year built: 2019
Utilities & green energy
- Sewer: Septic Tank
- Water: Public
- Utilities for property: Cable Available, Underground Utilities
Community & HOA
Community
- Features: Common Areas, Street Lights
- Security: Smoke Detector(s)
- Subdivision: Carronbridge
HOA
- Has HOA: Yes
- Services included: Street Lights, By-Laws, Restrictive Covenants
Location
- Region: Greenville
Financial & listing details
- Price per square foot: $160/sqft
- Tax assessed value: $743,000
- Annual tax amount: $5,631
- Date on market: 11/6/2023
Price history
| Date | Event | Price |
|---|---|---|
| 4/1/2024 | Sold | $780,000-2.4%$160/sqft |
Source:  Greater Greenville AOR #1512334 Report a problem Greater Greenville AOR #1512334 Report a problem | ||
| 2/21/2024 | Contingent | $799,000$164/sqft |
Source: Greater Greenville AOR #1512334 Report a problem | ||
| 2/18/2024 | Listed for sale | $799,000$164/sqft |
Source: Greater Greenville AOR #1512334 Report a problem | ||
| 2/3/2024 | Contingent | $799,000$164/sqft |
Source: Greater Greenville AOR #1512334 Report a problem | ||
| 1/5/2024 | Price change | $799,000-2%$164/sqft |
Source: Greater Greenville AOR #1512334 Report a problem | ||
| 12/7/2023 | Price change | $815,000-1.2%$167/sqft |
Source: Greater Greenville AOR #1512334 Report a problem | ||
| 11/6/2023 | Listed for sale | $825,000+10.7%$170/sqft |
Source: Greater Greenville AOR #1512334 Report a problem | ||
| 9/8/2022 | Sold | $745,000-0.7%$153/sqft |
Source: Greater Greenville AOR #1475847 Report a problem | ||
| 8/6/2022 | Pending sale | $749,999$154/sqft |
Source: Greater Greenville AOR #1475847 Report a problem | ||
| 7/20/2022 | Price change | $749,999-6.2%$154/sqft |
Source: Greater Greenville AOR #1475847 Report a problem | ||
| 7/8/2022 | Price change | $799,900-3.5%$164/sqft |
Source: Greater Greenville AOR #1475847 Report a problem | ||
| 7/2/2022 | Listed for sale | $829,000+39.4%$170/sqft |
Source: Greater Greenville AOR #1475847 Report a problem | ||
| 4/23/2019 | Sold | $594,723$122/sqft |
Source: Public Record Report a problem | ||
Public tax history
| Year | Property taxes | Tax assessment |
|---|---|---|
| 2024 | $5,631 -63.5% | $743,000 |
| 2023 | $15,437 +267.8% | $743,000 +31.1% |
| 2022 | $4,197 +1.9% | $566,770 |
| 2021 | $4,120 -4.8% | $566,770 |
| 2020 | $4,330 -22.2% | $566,770 +15.7% |
| 2019 | $5,569 | $489,940 |
Find assessor info on the county website
Neighborhood: 29609
Nearby homes
- $460,2003 bd2 ba1.6k sqft119 Knox Valley Ln, Greenville, SC 29609Off Market
- $570,0003 bd2 ba2.6k sqft118 Knox Valley Ln, Greenville, SC 29609Sold
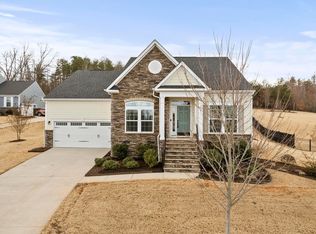
- $740,7003 bd2 ba2.5k sqft30 Dylan Rdg, Greenville, SC 29609Off Market
- $700,0004 bd3 ba4.4k sqft111 Knox Valley Ln, Greenville, SC 29609Sold
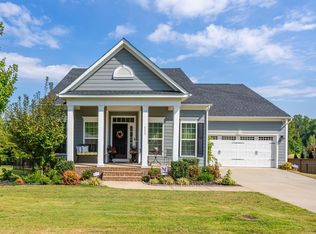
- $615,0004 bd3 ba2.8k sqft112 Knox Valley Ln, Greenville, SC 29609Sold
- $320,9002 bd1 ba980 sqft475 W Darby Rd, Greenville, SC 29609Off Market
- $1,144,6003 bd3 ba1.7k sqft4440 State Park Rd, Greenville, SC 29609Off Market
- $697,8003 bd2 ba3.3k sqft31 Dylan Rdg, Greenville, SC 29609Off Market
Nearby schools
GreatSchools rating
- 8/10Gateway Elementary SchoolGrades: PK-5Distance: 3.6 mi
- 7/10Blue Ridge Middle SchoolGrades: 6-8Distance: 6.6 mi
- 6/10Blue Ridge High SchoolGrades: 9-12Distance: 7.5 mi
Schools provided by the listing agent
- Elementary: Gateway
- Middle: Blue Ridge
- High: Blue Ridge
Source: Greater Greenville AOR. This data may not be complete. We recommend contacting the local school district to confirm school assignments for this home.
Get a cash offer in 3 minutes
Find out how much your home could sell for in as little as 3 minutes with a no-obligation cash offer.
Estimated market value
$949,000
Get a cash offer in 3 minutes
Find out how much your home could sell for in as little as 3 minutes with a no-obligation cash offer.
Estimated market value
$949,000
- South Carolina
- Greenville County
- Greenville
- 29609
- 122 Knox Valley Ln
Nearby cities
Nearby neighborhoods
Nearby zip codes
Other Greenville Topics
