Under Construction- Welcome home to Ramsay Cove, where charm meets comfort with breathtaking mountain views, conveniently located just 15 mins from Downtown Huntsville. This open-concept gem features luxury vinyl plank flooring throughout the main living areas and a spacious kitchen with quartz countertops and upgraded cabinets, ideal for culinary adventures. The isolated Primary Bedroom offers tranquility, while quartz bathroom countertops add a touch of elegance. Relax on the covered back porch or explore the Hays Nature Preserve or Bethel Springs hiking trail less than 5 miles away.
Sold for $266,875
$266,875
112 Luxor Ave, Owens Cross Roads, AL 35763
3beds
1,484sqft
Single Family Residence
Built in ----
-- sqft lot
$268,000 Zestimate®
$180/sqft
$1,753 Estimated rent
Home value
$268,000
$247,000 - $292,000
$1,753/mo
Zestimate® history
Owner options
List your home for rent
$1,753/mo
Rent Zestimate®
Find your next renter with Zillow Rental Manager. Plus, with online applications, you can quickly screen prospective tenants – for free.
$1,753/mo
Rent Zestimate®
Refinance and save
$2,148/mo
Est. payment
Refinancing to a lower rate could help reduce your monthly payments and save thousands over the life of the loan.
$2,148/mo
Est. payment
Explore your selling options
Work with a Zillow partner agent
Leverage their expertise and Zillow's premium Showcase listings to get your home seen by more buyers.
Get startedList with your own agent
Get your home in front of millions of buyers by listing it on Zillow.
Learn how to do itSell it yourself
Take full control of how buyers see your home on Zillow by listing For Sale by Owner (FSBO).
List your homeWhat's special
Breathtaking mountain viewsQuartz countertopsSpacious kitchenOpen-concept gemQuartz bathroom countertopsUpgraded cabinetsCovered back porch
Zillow last checked:
Listing updated:
Listed by:
Laura Bohanon 256-653-5144,
Davidson Homes LLC 4
Bought with:
Stephanie Ulrich, 137882
Capstone Realty LLC Huntsville
Source: ValleyMLS,MLS#: 21904036
Facts & features
Interior
Bedrooms & bathrooms
- Bedrooms: 3
- Bathrooms: 2
- Full bathrooms: 2
Rooms
- Room types: Foyer, Master Bedroom, Living Room, Bedroom 2, Bedroom 3, Kitchen, Laundry
Primary bedroom
- Features: Carpet, Smooth Ceiling, Tray Ceiling(s), Walk-In Closet(s)
- Level: First
- Area: 156
- Dimensions: 13 x 12
Bedroom 2
- Features: Carpet, Smooth Ceiling
- Level: First
- Area: 110
- Dimensions: 10 x 11
Bedroom 3
- Features: Carpet, Smooth Ceiling
- Level: First
- Area: 99
- Dimensions: 9 x 11
Kitchen
- Features: Pantry, Smooth Ceiling, LVP
- Level: First
- Area: 144
- Dimensions: 12 x 12
Living room
- Features: Ceiling Fan(s), Smooth Ceiling, Tray Ceiling(s), LVP
- Level: First
- Area: 238
- Dimensions: 17 x 14
Laundry room
- Features: Smooth Ceiling, LVP
- Level: First
Heating
- Central 1
Cooling
- Central 1
Features
- Has basement: No
- Has fireplace: No
- Fireplace features: None
Interior area
- Total interior livable area: 1,484 sqft
Property
Parking
- Parking features: Driveway-Concrete
Features
- Levels: One
- Stories: 1
Construction
Type & style
- Home type: SingleFamily
- Architectural style: Ranch
- Property subtype: Single Family Residence
Materials
- Foundation: Slab
Condition
- New Construction
- New construction: Yes
Details
- Builder name: DAVIDSON HOMES LLC
Utilities & green energy
- Sewer: Public Sewer
- Water: Public
Community & HOA
Community
- Subdivision: Ramsay Cove
HOA
- Has HOA: Yes
- HOA fee: $600 annually
- HOA name: Elite Housing Managment
Location
- Region: Owens Cross Roads
Financial & listing details
- Price per square foot: $180/sqft
- Date on market: 11/17/2025
Price history
| Date | Event | Price |
|---|---|---|
| 1/30/2026 | Sold | $266,875$180/sqft |
Source:  ValleyMLS #21904036 Report a problem ValleyMLS #21904036 Report a problem | ||
| 12/15/2025 | Pending sale | $266,875$180/sqft |
Source: ValleyMLS #21904036 Report a problem | ||
| 11/17/2025 | Price change | $266,875+2.7%$180/sqft |
Source: ValleyMLS #21904036 Report a problem | ||
| 10/28/2025 | Listed for sale | $259,900$175/sqft |
Source:  Davidson Homes, Inc. Report a problem Davidson Homes, Inc. Report a problem | ||
Public tax history
Tax history is unavailable.
Neighborhood: 35763
Nearby homes
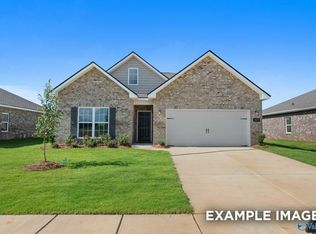
- $287,7833 bd2 ba1.6k sqft124 Luxor Ave, Owens Cross Roads, AL 35763Pending
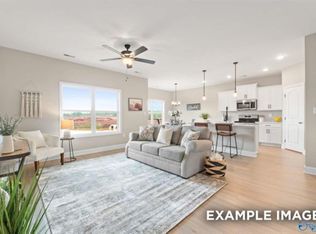
- $264,0203 bd2 ba1.4k sqft122 Luxor Ave, Owens Cross Roads, AL 35763Sold
- $272,8513 bd2 ba1.4k sqft125 Luxor Ln, Owens Cross Roads, AL 35763New Construction

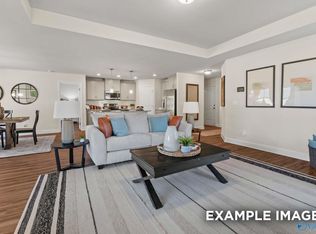
- $273,2453 bd2 ba1.6k sqft126 Luxor Ave, Owens Cross Roads, AL 35763Sold
- $267,8803 bd2 ba1.4k sqft128 Luxor Ave, Owens Cross Roads, AL 35763Sold
- $259,5573 bd2 ba1.2k sqft118 Luxor Ave, Owens Cross Roads, AL 35763Sold
- $333,8473 bd2 ba1.6k sqft130 Luxor Ave, Owens Cross Roads, AL 35763Pending
- $325,0004 bd3 ba2.1k sqft143 Vulcan St, Owens X Rds, AL 35763Sold
Nearby schools
GreatSchools rating
- 7/10Owens Cross Roads Elementary SchoolGrades: PK-4Distance: 0.8 mi
- 7/10New Hope High SchoolGrades: 7-12Distance: 5.1 mi
Schools provided by the listing agent
- Elementary: Owens Cross Roads
- Middle: Owens Cross Roads (K-8)
- High: New Hope
Source: ValleyMLS. This data may not be complete. We recommend contacting the local school district to confirm school assignments for this home.
Get a cash offer in 3 minutes
Find out how much your home could sell for in as little as 3 minutes with a no-obligation cash offer.
Estimated market value
$268,000
Get a cash offer in 3 minutes
Find out how much your home could sell for in as little as 3 minutes with a no-obligation cash offer.
Estimated market value
$268,000
- Alabama
- Madison County
- Owens Cross Roads
- 35763
- 112 Luxor Ave
Nearby cities
Nearby zip codes
Other Owens Cross Roads Topics
- Apartments for Rent in 35763
- Houses for Sale in 35763
- Houses for Rent in 35763
- 35763 Real Estate
- Owens Cross Roads Condos
- Houses for Sale in Owens Cross Roads
- Newest Listings in Owens Cross Roads
- Owens Cross Roads Home Values
- Owens Cross Roads Real Estate Agents
- Owens Cross Roads Refinance
- Owens Cross Roads Mortgage Rates
