Under Construction-*SOLD PRIOR TO CIRCULATION*
Pending
$333,847
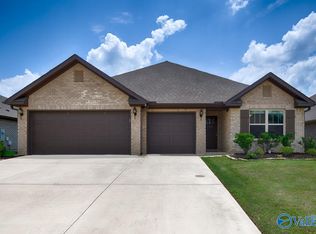
130 Luxor Ave, Owens Cross Roads, AL 35763
3beds
1,620sqft
:
Get pre-qualified$2,243/mo
Single Family Residence
Built in ----
-- sqft lot
$334,300 Zestimate®
$206/sqft
$50/mo HOA
What's special
- 71 days |
- 3 |
- 0 |
Zillow last checked:
Listing updated:
Listed by:
Laura Bohanon 256-653-5144,
Davidson Homes LLC 4
Source: ValleyMLS,MLS#: 21919297
Facts & features
Interior
Bedrooms & bathrooms
- Bedrooms: 3
- Bathrooms: 2
- Full bathrooms: 2
Rooms
- Room types: Foyer, Master Bedroom, Living Room, Bedroom 2, Bedroom 3, Kitchen, Laundry
Primary bedroom
- Features: 9’ Ceiling, Ceiling Fan(s), Smooth Ceiling, Walk-In Closet(s), LVP
- Level: First
- Area: 208
- Dimensions: 16 x 13
Bedroom 2
- Features: 9’ Ceiling, Ceiling Fan(s), Crown Molding, Smooth Ceiling, LVP Flooring
- Level: First
- Area: 110
- Dimensions: 11 x 10
Bedroom 3
- Features: 9’ Ceiling, Crown Molding, Smooth Ceiling, LVP
- Level: First
- Area: 110
- Dimensions: 11 x 10
Kitchen
- Features: 9’ Ceiling, Crown Molding, Pantry, Smooth Ceiling, LVP, Quartz
- Level: First
- Area: 168
- Dimensions: 14 x 12
Living room
- Features: 9’ Ceiling, Ceiling Fan(s), Crown Molding, Smooth Ceiling, Tray Ceiling(s), LVP
- Level: First
- Area: 255
- Dimensions: 17 x 15
Laundry room
- Features: 9’ Ceiling, Smooth Ceiling, LVP
- Level: First
Heating
- Central 1
Cooling
- Central 1
Features
- Has basement: No
- Has fireplace: No
- Fireplace features: None
Interior area
- Total interior livable area: 1,620 sqft
Property
Parking
- Parking features: Driveway-Concrete
Features
- Levels: One
- Stories: 1
Construction
Type & style
- Home type: SingleFamily
- Architectural style: Ranch
- Property subtype: Single Family Residence
Materials
- Foundation: Slab
Condition
- Under Construction
- New construction: Yes
Details
- Builder name: DAVIDSON HOMES LLC
Utilities & green energy
- Sewer: Public Sewer
- Water: Public
Community & HOA
Community
- Subdivision: Ramsay Cove
HOA
- Has HOA: Yes
- HOA fee: $50 monthly
- HOA name: Elite Housing Managment
Location
- Region: Owens Cross Roads
Financial & listing details
- Price per square foot: $206/sqft
- Date on market: 5/28/2026
Estimated market value
$334,300
$318,000 - $351,000
$1,843/mo
Price history
| Date | Event | Price |
|---|---|---|
| 5/28/2026 | Pending sale | $333,847$206/sqft |
Source:  ValleyMLS #21919297 Report a problem ValleyMLS #21919297 Report a problem | ||
| 5/28/2026 | Listed for sale | $333,847+27%$206/sqft |
Source: ValleyMLS #21919297 Report a problem | ||
| 3/28/2026 | Listing removed | $262,900$162/sqft |
Source:  Davidson Homes, Inc. Report a problem Davidson Homes, Inc. Report a problem | ||
| 3/19/2026 | Listed for sale | $262,900$162/sqft |
Source: Davidson Homes, Inc. Report a problem | ||
| 3/11/2026 | Listing removed | $262,900$162/sqft |
Source: Davidson Homes, Inc. Report a problem | ||
| 3/10/2026 | Listed for sale | $262,900$162/sqft |
Source: Davidson Homes, Inc. Report a problem | ||
| 1/5/2026 | Listing removed | $262,900$162/sqft |
Source: Davidson Homes, Inc. Report a problem | ||
| 1/2/2026 | Price change | $262,900+1.2%$162/sqft |
Source: Davidson Homes, Inc. Report a problem | ||
| 10/27/2025 | Listed for sale | $259,900$160/sqft |
Source: Davidson Homes, Inc. Report a problem | ||
Public tax history
Tax history is unavailable.
Monthly payment
Est. payment
Payment breakdown
Explore the cost of this home by adjusting the details. Changes won't be saved.Climate risks
Neighborhood: 35763
Nearby schools
GreatSchools rating
- 7/10Owens Cross Roads Elementary SchoolGrades: PK-4Distance: 0.9 mi
- 7/10New Hope High SchoolGrades: 7-12Distance: 5.2 mi
Schools provided by the listing agent
- Elementary: Owens Cross Roads
- Middle: New Hope(7-12)
- High: New Hope
Source: ValleyMLS. This data may not be complete. We recommend contacting the local school district to confirm school assignments for this home.
- $297,8743 bd2 ba1.6k sqft132 Luxor Ave, Owens Cross Roads, AL 35763Sold

- $267,8803 bd2 ba1.4k sqft128 Luxor Ave, Owens Cross Roads, AL 35763Sold
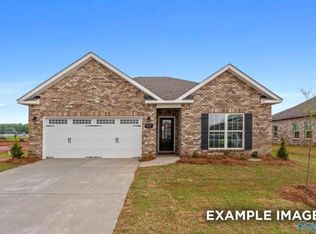
- $356,6704 bd3 ba2.1k sqft131 Luxor Ave, Owens Cross Roads, AL 35763Sold
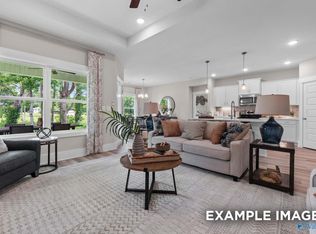
- $273,2453 bd2 ba1.6k sqft126 Luxor Ave, Owens Cross Roads, AL 35763Sold
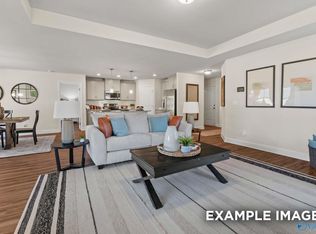
- $272,8513 bd2 ba1.4k sqft125 Luxor Ln, Owens Cross Roads, AL 35763New Construction
- $287,7833 bd2 ba1.6k sqft124 Luxor Ave, Owens Cross Roads, AL 35763Pending
- $266,8753 bd2 ba1.4k sqft112 Luxor Ave, Owens Cross Roads, AL 35763Sold
- $355,6794 bd3 ba2.1k sqft227 Cave Lake Dr, Owens Cross Roads, AL 35763Pending
A local agent can set up tours, give advice and negotiate with sellers.
A local lender can help you make sure your offer is ready when you are.
Similar homes
- $322,5464 bd2 ba1.9k sqft209 Cave Lake Dr, Owens Cross Roads, AL 35763New Construction
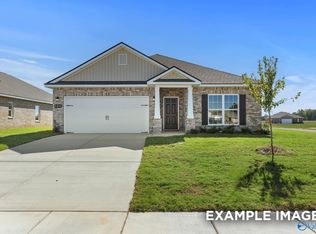 ValleyMLS
 - $272,8513 bd2 ba1.4k sqft125 Luxor Ln, Owens Cross Roads, AL 35763New Construction
 ValleyMLS
 - $340,0003 bd3 ba2k sqft102 Barlow Way, Owens X Rds, AL 35763For Sale
 MLS ID #21922973, Jackson Ogles. ValleyMLS
 - $289,0003 bd2 ba1.5k sqft118 Waltrip Dr, Owens X Rds, AL 35763For Sale
 MLS ID #21925256, Gina Terry. ValleyMLS
 - from $277,9003 bd2 ba1.6k sqftThe Franklin Plan, Ramsay Cove, Owens Cross Roads, AL 35763New ConstructionDavidson Homes, Inc.
- $313,9004 bd2 ba1.8k sqft6139 Feather Way SE, Owens Cross Roads, AL 35763New ConstructionValleyMLS
- $278,9004 bd2 ba1.4k sqft9929 Sequoyah Cove Dr SE, Owens Cross Roads, AL 35763New ConstructionValleyMLS
- $278,9004 bd2 ba1.4k sqft9925 Sequoyah Cove Dr SE, Owens Cross Roads, AL 35763New ConstructionValleyMLS
- from $313,9004 bd2 ba1.8k sqftCali Plan, Eagle Trace, Owens Cross Roads, AL 35763New ConstructionDR Horton
- $299,9003 bd2 ba1.5k sqft123 Berry Cove Ave, New Market, AL 35761New ConstructionValleyMLS
- $319,5004 bd3 ba2.1k sqft143 River Pointe Dr, New Market, AL 35761For SaleMLS ID #21925821, Carrie Turner. ValleyMLS
- $299,9004 bd2 ba1.9k sqft139 Rose Valley Dr, New Market, AL 35761New ConstructionValleyMLS
- from $277,9004 bd2 ba1.4k sqftFreeport Plan, Sequoyah Cove, Owens Cross Roads, AL 35763New ConstructionDR Horton
- $287,4004 bd2 ba1.5k sqft104 Jonboy Ave, New Hope, AL 35760New ConstructionMLS ID #21918631, Abel Genao. ValleyMLS
- $328,4034 bd3 ba2.2k sqft4814 Drews Dogwood Ln, Huntsville, AL 35810New ConstructionValleyMLS
- $354,9003 bd2 ba1.9k sqftThe Winchester Vermilion Cir, Huntsville, AL 35803For SaleMLS ID #21894980, Haley Dameron. ValleyMLS
- $302,1973 bd2 ba1.6k sqft6218 Achievement Cir NW, Huntsville, AL 35810New ConstructionValleyMLS
- $351,4644 bd3 ba2k sqft110 Daedalus Rd, Madison, AL 35756New ConstructionValleyMLS
- $334,9004 bd2 ba2.3k sqft2209 Maysville Rd NE, Huntsville, AL 35811For SaleMLS ID #21920503, Sarah Lauren Kattos. ValleyMLS
- $298,5334 bd2 ba1.8k sqft183 Bingham Way, New Market, AL 35761For SaleMLS ID #21920066, Markell Thompson. ValleyMLS
