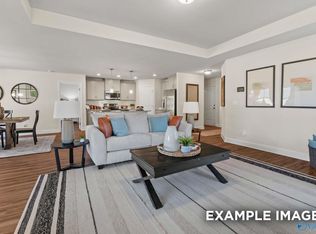
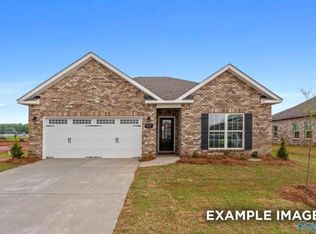
Proposed Construction-Discover the perfect blend of comfort and style in The Franklin C at Ramsay Cove! This stunning one-level home showcases an open-concept living room and kitchen with a large island – ideal for entertaining and everyday living. The oversized two-car garage provides extra storage space, while the large covered back porch creates your own private retreat. The isolated primary suite features a beautiful bathroom layout and spacious walk-in closet. What makes this home truly special is its private backyard boasting beautiful mountain views while also being just minutes away from shopping, dining, museums, hiking and boating.
Pending
$287,783
124 Luxor Ave, Owens Cross Roads, AL 35763
3beds
1,620sqft
:
Get pre-qualified$1,882/mo
Single Family Residence
Built in ----
-- sqft lot
$279,900 Zestimate®
$178/sqft
$50/mo HOA
What's special
Spacious walk-in closetBeautiful bathroom layoutIsolated primary suite
- 111 days |
- 19 |
- 1 |
Zillow last checked:
Listing updated:
Listed by:
Laura Bohanon 256-653-5144,
Davidson Homes LLC 4
Source: ValleyMLS,MLS#: 21914935
Facts & features
Interior
Bedrooms & bathrooms
- Bedrooms: 3
- Bathrooms: 2
- Full bathrooms: 2
Rooms
- Room types: Foyer, Master Bedroom, Living Room, Bedroom 2, Bedroom 3, Kitchen, Laundry, Bath:GuestFull
Primary bedroom
- Features: Carpet, Smooth Ceiling
- Level: First
- Area: 168
- Dimensions: 14 x 12
Bedroom 2
- Features: Carpet, Smooth Ceiling
- Level: First
- Area: 110
- Dimensions: 11 x 10
Bedroom 3
- Features: Carpet, Smooth Ceiling
- Level: First
- Area: 110
- Dimensions: 11 x 10
Bathroom 1
- Features: Smooth Ceiling, LVP, Quartz
- Level: First
Kitchen
- Features: Pantry, Smooth Ceiling, LVP, Quartz
- Level: First
- Area: 130
- Dimensions: 13 x 10
Living room
- Features: Smooth Ceiling, Tray Ceiling(s), LVP
- Level: First
- Area: 221
- Dimensions: 17 x 13
Laundry room
- Features: Smooth Ceiling, LVP
- Level: First
Heating
- Central 1
Cooling
- Central 1
Features
- Has basement: No
- Has fireplace: No
- Fireplace features: None
Interior area
- Total interior livable area: 1,620 sqft
Property
Parking
- Parking features: Driveway-Concrete
Features
- Levels: One
- Stories: 1
Construction
Type & style
- Home type: SingleFamily
- Architectural style: Ranch
- Property subtype: Single Family Residence
Materials
- Foundation: Slab
Condition
- Proposed Construction
Details
- Builder name: DAVIDSON HOMES LLC
Utilities & green energy
- Sewer: Public Sewer
- Water: Public
Community & HOA
Community
- Subdivision: Ramsay Cove
HOA
- Has HOA: Yes
- HOA fee: $600 annually
- HOA name: Elite Housing Managment
Location
- Region: Owens Cross Roads
Financial & listing details
- Price per square foot: $178/sqft
- Date on market: 4/11/2026
Estimated market value
$279,900
$263,000 - $297,000
$1,843/mo
Price history
| Date | Event | Price |
|---|---|---|
| 6/16/2026 | Pending sale | $287,783$178/sqft |
Source:  ValleyMLS #21914935 Report a problem ValleyMLS #21914935 Report a problem | ||
| 4/11/2026 | Listed for sale | $287,783-20%$178/sqft |
Source: ValleyMLS #21914935 Report a problem | ||
| 1/2/2026 | Listing removed | $359,900$222/sqft |
Source:  Davidson Homes, Inc. Report a problem Davidson Homes, Inc. Report a problem | ||
| 10/27/2025 | Listed for sale | $359,900$222/sqft |
Source: Davidson Homes, Inc. Report a problem | ||
Public tax history
Tax history is unavailable.
Monthly payment
Est. payment
Payment breakdown
Explore the cost of this home by adjusting the details. Changes won't be saved.Climate risks
Neighborhood: 35763
Nearby schools
GreatSchools rating
- 7/10Owens Cross Roads Elementary SchoolGrades: PK-4Distance: 0.8 mi
- 7/10New Hope High SchoolGrades: 7-12Distance: 5.1 mi
Schools provided by the listing agent
- Elementary: Owens Cross Roads
- Middle: New Hope(7-12)
- High: New Hope
Source: ValleyMLS. This data may not be complete. We recommend contacting the local school district to confirm school assignments for this home.
- $266,8753 bd2 ba1.4k sqft112 Luxor Ave, Owens Cross Roads, AL 35763Sold

- $272,8513 bd2 ba1.4k sqft125 Luxor Ln, Owens Cross Roads, AL 35763New Construction
- $273,2453 bd2 ba1.6k sqft126 Luxor Ave, Owens Cross Roads, AL 35763Sold
- $267,8803 bd2 ba1.4k sqft128 Luxor Ave, Owens Cross Roads, AL 35763Sold
- $264,0203 bd2 ba1.4k sqft122 Luxor Ave, Owens Cross Roads, AL 35763Sold
- $259,5573 bd2 ba1.2k sqft118 Luxor Ave, Owens Cross Roads, AL 35763Sold
- $333,8473 bd2 ba1.6k sqft130 Luxor Ave, Owens Cross Roads, AL 35763Pending
- $297,8743 bd2 ba1.6k sqft132 Luxor Ave, Owens Cross Roads, AL 35763Sold
A local agent can set up tours, give advice and negotiate with sellers.
A local lender can help you make sure your offer is ready when you are.
Similar homes
- $272,8513 bd2 ba1.4k sqft125 Luxor Ln, Owens Cross Roads, AL 35763New ConstructionValleyMLS
- $322,5464 bd2 ba1.9k sqft209 Cave Lake Dr, Owens Cross Roads, AL 35763New Construction
 ValleyMLS
 - $285,9003 bd2 ba1.6k sqft9923 Sequoyah Cove Dr SE, Owens Cross Roads, AL 35763New Construction
 ValleyMLS
 - $299,5003 bd2 ba1.5k sqft102 Waltrip Dr, Owens X Rds, AL 35763For Sale
 MLS ID #21924438, Lisa Zibas. ValleyMLS
 - from $267,9003 bd2 ba1.4k sqftThe Asheville Plan, Ramsay Cove, Owens Cross Roads, AL 35763New ConstructionDavidson Homes, Inc.
- $278,9004 bd2 ba1.4k sqft9925 Sequoyah Cove Dr SE, Owens Cross Roads, AL 35763New ConstructionValleyMLS
- $284,0003 bd2 ba1.4k sqft4010 Rockland Cir SE, Owens Cross Roads, AL 35763For SaleMLS ID #21916319, Angie Jaggers. ValleyMLS
- $299,1054 bd2 ba1.7k sqft9910 Sequoyah Cove Dr SE, Owens Cross Roads, AL 35763New ConstructionMLS ID #21906086, Abel Genao. ValleyMLS
- $369,0004 bd2 ba2.3k sqft108 Cave Springs Cir, Owens Cross Roads, AL 35763For SaleMLS ID #21915346, Christina Luhmann. ValleyMLS
- $350,0003 bd2 ba2.1k sqft124 Varina Dr, Owens Cross Roads, AL 35763For SaleMLS ID #21921995, Roger Wallace. ValleyMLS
- $313,9004 bd2 ba1.8k sqft6139 Feather Way SE, Owens Cross Roads, AL 35763New ConstructionMLS ID #21915849, Abel Genao. ValleyMLS
- $340,0003 bd3 ba2k sqft102 Barlow Way, Owens X Rds, AL 35763For SaleMLS ID #21922973, Jackson Ogles. ValleyMLS
- $349,9993 bd2 ba1.6k sqft4614 Carrington Blvd SE, Owens Cross Roads, AL 35763For SaleMLS ID #21901263, Misty Pierce. ValleyMLS
- $290,5004 bd2 ba1.7k sqft10001 Anders Way, Owens X Rds, AL 35763For SaleMLS ID #21901358, Melek Davis. ValleyMLS
- $287,4004 bd2 ba1.5k sqft104 Jonboy Ave, New Hope, AL 35760New ConstructionMLS ID #21918631, Abel Genao. ValleyMLS
- $370,0003 bd2 ba1.8k sqft6526 Oak Meadow Dr SE, Owens Cross Roads, AL 35763For SaleMLS ID #21915984, Isabel Rodriguez. ValleyMLS
- $345,0004 bd3 ba2.1k sqft119 Wyatt Cir, Owens X Rds, AL 35763For SaleMLS ID #21914666, Michael Rosenblum. ValleyMLS
- $299,9003 bd2 ba1.5k sqft123 Berry Cove Ave, New Market, AL 35761New ConstructionValleyMLS
- $291,9863 bd2 ba1.6k sqft6209 Pisgah Dr NW, Huntsville, AL 35810New ConstructionValleyMLS
- $299,9004 bd2 ba1.9k sqft139 Rose Valley Dr, New Market, AL 35761New ConstructionValleyMLS
