Discover the elegance of 112 Magnolia Garden, nestled in the sought-after Limehouse Village subdivision in Summerville. This stunning residence, known as The Angler, was meticulously crafted in 2021 and offers breathtaking pond views from its serene balcony.Step into a luminous and expansive living/dining area, complemented by soaring 10' ceilings and grand 8' interior doors on the main level. The home boasts three generously-sized bedrooms and 2.5 luxurious baths. The ground floor features sleek laminate flooring and the exterior showcases durable Hardie plank siding.Enjoy the convenience of a detached 2-car garage and a comprehensive lawn irrigation system. The home is equipped with a tankless water heater, energy-efficient LED lighting, and brand new carpet in the master suit.Recent upgrades include new gutters and a privacy fence. The custom master shower adds a touch of luxury to your daily routine. The kitchen is a chef's dream with a stunning quartz island, undermount sink, and BRAND NEW Energy Star appliances. Shiplap accents add a stylish touch to the space. With so many impressive features, this home is a must-see! Don't miss out on this exceptional property. Schedule your showing today!
Closed
$372,500
112 Magnolia Garden Dr, Summerville, SC 29483
3beds
1,694sqft
Single Family Residence
Built in 2021
6,098 Square Feet Lot
$365,500 Zestimate®
$220/sqft
$2,379 Estimated rent
Home value
$365,500
$347,000 - $384,000
$2,379/mo
Zestimate® history
Owner options
List your home for rent
$2,379/mo
Rent Zestimate®
Find your next renter with Zillow Rental Manager. Plus, with online applications, you can quickly screen prospective tenants – for free.
$2,379/mo
Rent Zestimate®
Refinance and save
$2,205/mo
Est. payment
Refinancing to a lower rate could help reduce your monthly payments and save thousands over the life of the loan.
$2,205/mo
Est. payment
Explore your selling options
Work with a Zillow partner agent
Leverage their expertise and Zillow's premium Showcase listings to get your home seen by more buyers.
Get startedList with your own agent
Get your home in front of millions of buyers by listing it on Zillow.
Learn how to do itSell it yourself
Take full control of how buyers see your home on Zillow by listing For Sale by Owner (FSBO).
List your homeWhat's special
Zillow last checked:
Listing updated:
Listed by:
NextHome Momentum
Bought with:
The Boulevard Company
Source: CTMLS,MLS#: 24013084
Facts & features
Interior
Bedrooms & bathrooms
- Bedrooms: 3
- Bathrooms: 3
- Full bathrooms: 2
- 1/2 bathrooms: 1
Rooms
- Room types: Family Room, Living/Dining Combo, Eat-In-Kitchen, Family, Laundry
Heating
- Heat Pump
Cooling
- Central Air
Appliances
- Laundry: Electric Dryer Hookup, Washer Hookup, Laundry Room
Features
- Ceiling - Smooth, High Ceilings, Kitchen Island, Walk-In Closet(s), Ceiling Fan(s), Eat-in Kitchen
- Flooring: Laminate
- Windows: ENERGY STAR Qualified Windows
- Has fireplace: No
Interior area
- Total structure area: 1,694
- Total interior livable area: 1,694 sqft
Property
Parking
- Total spaces: 2
- Parking features: Garage, Detached
- Garage spaces: 2
Features
- Levels: Two
- Stories: 2
- Patio & porch: Front Porch
- Exterior features: Lawn Irrigation, Rain Gutters
- Fencing: Privacy
- Waterfront features: Pond
Lot
- Size: 6,098 Square Feet
- Features: Level
Details
- Parcel number: 1520603139000
Construction
Type & style
- Home type: SingleFamily
- Architectural style: Charleston Single
- Property subtype: Single Family Residence
Materials
- Cement Siding
- Foundation: Raised
- Roof: Architectural
Condition
- New construction: No
- Year built: 2021
Utilities & green energy
- Sewer: Public Sewer
- Utilities for property: Dorchester Cnty Water and Sewer Dept, Dorchester Cnty Water Auth
Green energy
- Green verification: HERS Index Score
- Energy efficient items: HVAC
Community & HOA
Community
- Features: Park, Pool, Walk/Jog Trails
- Subdivision: Limehouse Village
Location
- Region: Summerville
Financial & listing details
- Price per square foot: $220/sqft
- Tax assessed value: $372,399
- Date on market: 5/23/2024
- Listing terms: Any
Price history
| Date | Event | Price |
|---|---|---|
| 11/24/2024 | Listing removed | $415,000+11.4%$245/sqft |
Source:  NextHome #24013084 Report a problem NextHome #24013084 Report a problem | ||
| 8/16/2024 | Sold | $372,500-0.7%$220/sqft |
Source:  CTMLS #24013084 Report a problem CTMLS #24013084 Report a problem | ||
| 7/22/2024 | Contingent | $375,000$221/sqft |
Source: CTMLS #24013084 Report a problem | ||
| 7/6/2024 | Price change | $375,000-5.1%$221/sqft |
Source: CTMLS #24013084 Report a problem | ||
| 6/5/2024 | Price change | $395,000-2.5%$233/sqft |
Source: CTMLS #24013084 Report a problem | ||
| 6/3/2024 | Price change | $405,000-2.4%$239/sqft |
Source: CTMLS #24013084 Report a problem | ||
| 5/23/2024 | Listed for sale | $415,000+22.1%$245/sqft |
Source: CTMLS #24013084 Report a problem | ||
| 2/3/2023 | Sold | $340,000+0.3%$201/sqft |
Source: CTMLS #22026241 Report a problem | ||
| 1/11/2023 | Contingent | $339,000$200/sqft |
Source: CTMLS #22026241 Report a problem | ||
| 1/5/2023 | Listed for sale | $339,000-1.7%$200/sqft |
Source: CTMLS #22026241 Report a problem | ||
| 10/29/2022 | Contingent | $345,000+1.5%$204/sqft |
Source: CTMLS #22026241 Report a problem | ||
| 10/26/2022 | Price change | $339,9000%$201/sqft |
Source: CTMLS #22026241 Report a problem | ||
| 10/12/2022 | Listed for sale | $340,000$201/sqft |
Source: CTMLS #22026241 Report a problem | ||
Public tax history
| Year | Property taxes | Tax assessment |
|---|---|---|
| 2024 | -- | $14,895 +30.9% |
| 2023 | -- | $11,383 |
| 2022 | -- | $11,383 +306.5% |
| 2021 | $454 | $2,800 |
| 2020 | -- | -- |
Find assessor info on the county website
Neighborhood: 29483
Nearby homes

- $360,0003 bd3 ba1.5k sqft103 W Respite Ln, Summerville, SC 29483Sold

- $383,5003 bd3 ba1.6k sqft300 Julian Hamlet Dr, Summerville, SC 29483Sold
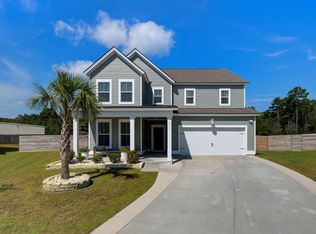
- $465,0004 bd3 ba3.6k sqft413 W Respite Ln, Summerville, SC 29483Sold
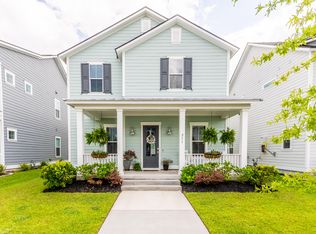
- $430,4004 bd3 ba2.5k sqft211 Magnolia Garden Dr, Summerville, SC 29483Off Market
- $480,0006 bd5 ba3.5k sqft203 Red Bluff St, Summerville, SC 29483Sold
- $450,0004 bd4 ba3.1k sqft134 Red Bluff St, Summerville, SC 29483Sold
- $492,0006 bd5 ba3.4k sqft180 Red Bluff St, Summerville, SC 29483Sold
- $465,0005 bd4 ba2.4k sqft187 Red Bluff St, Summerville, SC 29483Sold
- $415,0004 bd3 ba2.2k sqft102 Split Leaf Ln, Summerville, SC 29483Sold
Nearby schools
GreatSchools rating
- 5/10Newington Elementary SchoolGrades: PK-5Distance: 1.3 mi
- 4/10Gregg Middle SchoolGrades: 6-8Distance: 0.9 mi
- 6/10Summerville High SchoolGrades: 9-12Distance: 1.1 mi
Schools provided by the listing agent
- Elementary: Beech Hill
- Middle: Gregg
- High: Summerville
Source: CTMLS. This data may not be complete. We recommend contacting the local school district to confirm school assignments for this home.
Get a cash offer in 3 minutes
Find out how much your home could sell for in as little as 3 minutes with a no-obligation cash offer.
Estimated market value
$365,500
Get a cash offer in 3 minutes
Find out how much your home could sell for in as little as 3 minutes with a no-obligation cash offer.
Estimated market value
$365,500
- South Carolina
- Dorchester County
- Summerville
- 29483
- 112 Magnolia Garden Dr
Nearby cities
Nearby zip codes
Other Summerville Topics
