Skip main navigation
Off market
  • $417,200

    112 Marbella Grove Ct, Durham, NC 27713

    3beds
    2,032sqft
    Townhouse
    Built in ----
    -- sqft lot
    $417,200 Zestimate®
    $205/sqft
    $2,142 Estimated rent

    Home value

    $417,200

    $396,000 - $438,000

    $2,142/mo

    Zestimate® history
    Loading
    Loading...

    Owner options

    List your home for rent

    $2,142/mo

    Rent Zestimate®

    Find your next renter with Zillow Rental Manager. Plus, with online applications, you can quickly screen prospective tenants – for free.

    Learn more

    $2,142/mo

    Rent Zestimate®

    Refinance and save

    $2,491/mo

    Est. payment

    Refinancing to a lower rate could help reduce your monthly payments and save thousands over the life of the loan.

    See today's rates

    $2,491/mo

    Est. payment

    Explore your selling options

    Work with a Zillow partner agent

    Leverage their expertise and Zillow's premium Showcase listings to get your home seen by more buyers.

    Get started

    List with your own agent

    Get your home in front of millions of buyers by listing it on Zillow.

    Learn how to do it

    Sell it yourself

    Take full control of how buyers see your home on Zillow by listing For Sale by Owner (FSBO).

    List your home

    What's special

    High ceilingsFully fenced backyardNewly installed range hoodSpacious primary suiteWalk-in closetAmple cabinetry

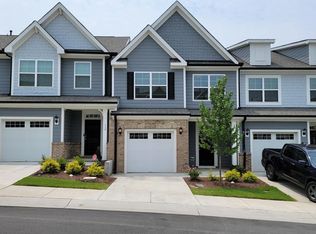
    Beautiful End-Unit Townhome for Rent in Highland Park Durham, NC Welcome to this modern and spacious 3-bedroom, 2.5-bath end-unit townhome located in the highly desirable Highland Park community in Durham. Built in 2020, this home offers a perfect blend of comfort, convenience, and thoughtful upgrades in a prime location just 10-15 minutes from Duke University, downtown Durham, Southpoint Mall, RTP companies and local walking trails. Inside, you'll find an open-concept floor plan filled with natural light, high ceilings, and a seamless flow between living, dining, and kitchen areas perfect for both everyday living and entertaining. The kitchen features stainless steel appliances, ample cabinetry, and a newly installed range hood, adding both style and improved ventilation for home cooking. Upstairs, a versatile loft provides additional living space ideal for a home office, play area, or reading nook. The spacious primary suite includes a walk-in closet and a well-appointed bathroom with a large walk-in shower, offering a comfortable retreat at the end of the day. Outdoor Living & Garden Space Step outside to your fully fenced backyard, a rare find in townhome living. The yard has been thoughtfully maintained and gardened, offering space to grow vegetables, herbs, or flowers, making it perfect for anyone who enjoys outdoor living or sustainable gardening. Rental Application Requirements: 1) Combined gross household income of at least 3x the monthly rent 2) Preferred minimum credit score of 650+ 3) No eviction history within the past 5 years 4) Background and credit screening required for all adult applicants Pet policy: Pet fee (non-refundable): $300/dog ( 40lb), $200/small dog or cat Month rent fee: $50/dog ( 40lb), $25/small dog or cat 1 year

    This property is off market, which means it's not currently listed for sale or rent on Zillow. This may be different from what's available on other websites or public sources.

    Zillow last checked:

    Listing updated:

    Source: Zillow Rentals

    Facts & features

    Interior

    Bedrooms & bathrooms
    • Bedrooms: 3
    • Bathrooms: 3
    • Full bathrooms: 2
    • 1/2 bathrooms: 1
    Heating
    • Wall Furnace
    Cooling
    • Central Air
    Appliances
    • Included: Dishwasher, Dryer, Freezer, Microwave, Refrigerator, Washer
    • Laundry: In Unit
    Features
    • Walk In Closet
    • Flooring: Carpet, Hardwood
    Interior area
    • Total interior livable area: 2,032 sqft

    Property

    Parking
    • Parking features: Attached
    • Has attached garage: Yes
    • Details: Contact manager
    Features
    • Exterior features: Heating system: Wall, Walk In Closet
    Details
    • Parcel number: 227478

    Construction

    Type & style
    • Home type: Townhouse
    • Property subtype: Townhouse

    Community & neighborhood

    Community
    • Community features: Playground
    Location
    • Region: Durham

    HOA & financial

    Other fees
    • Deposit fee: $2,250

    Other

    Other facts
    • Available date: 05/28/2026

    Price history

    DateEventPrice
    6/3/2026Listing removed$2,250$1/sqft
    Source: Zillow Rentals Report a problem
    5/14/2026Listed for rent$2,250$1/sqft
    Source: Zillow Rentals Report a problem
    7/14/2021Sold$380,000+29.1%$187/sqft
    Source: Doorify MLS #2388555 Report a problem
    9/29/2020Sold$294,245$145/sqft
    Source: Doorify MLS #2315615 Report a problem

    Public tax history

    YearProperty taxesTax assessment
    2025$4,723 +16%$476,440 +63.3%
    2024$4,070 +6.5%$291,788
    2023$3,822 +2.3%$291,788
    2022$3,735 +0.5%$291,788
    2021$3,717 +398%$291,788 +386.3%
    2020$746 $60,000

    Find assessor info on the county website

    Neighborhood: 27713

    Nearby schools

    GreatSchools rating
    Get a cash offer in 3 minutes
    Find out how much your home could sell for in as little as 3 minutes with a no-obligation cash offer.
    Estimated market value
    $417,200
    Get a cash offer in 3 minutes
    Find out how much your home could sell for in as little as 3 minutes with a no-obligation cash offer.
    Estimated market value
    $417,200