Charming 1945 farmhouse offering a perfect blend of character and modern updates. Located just blocks from the school, this spacious 4-bedroom, 2-bathroom home features a generous backyard. A major addition in 2000 introduced a second story, primary suite, and garage. The main floor boasts an open-concept living, dining, and kitchen area, complete with granite countertops, stainless steel appliances, and a walk-in pantry. Conveniently located off the kitchen, the dedicated laundry/mudroom includes a versatile built-in space perfect for a folding table or home office. The main level also hosts two bedrooms, a full bath, and a large private primary suite featuring a walk-in shower, whirlpool tub, and walk-in closet. Upstairs, you will find an expansive second living area and a large fourth bedroom with walk-in closet.
For sale
Price cut: $16K (9/29)
$299,000
112 N Broadway St, Crescent, OK 73028
4beds
2,680sqft
Single Family Residence
Built in 1945
1,650 Square Feet Lot
$295,800 Zestimate®
$112/sqft
$-- HOA
What's special
Walk-in closetWalk-in showerGenerous backyardWhirlpool tubLarge private primary suiteStainless steel appliancesGranite countertops
- 98 days
- 472
- 19
Zillow last checked:
Listing updated:
Listed by:
Carroll Smithson 405-401-8296,
JStout Real Estate LLC
Source: MLSOK/OKCMAR as distributed by MLS GRID,MLS#: 1235895
Facts & features
Interior
Bedrooms & bathrooms
- Bedrooms: 4
- Bathrooms: 2
- Full bathrooms: 2
Heating
- Has Heating (Unspecified Type)
Cooling
- Has cooling: Yes
Features
- Has fireplace: No
- Fireplace features: None
Interior area
- Total structure area: 2,680
- Total interior livable area: 2,680 sqft
Property
Parking
- Total spaces: 2
- Parking features: Garage
- Garage spaces: 2
Features
- Levels: Multi/Split
- Has private pool: Yes
- Pool features: See Remarks
- Fencing: Wood
Lot
- Size: 1,650 Square Feet
- Features: Interior Lot
Details
- Parcel number: 112NBroadway73028
- Special conditions: None
Construction
Type & style
- Home type: SingleFamily
- Architectural style: Craftsman
- Property subtype: Single Family Residence
Materials
- Frame, Masonry Vaneer, Vinyl Siding
- Foundation: Combination
Condition
- Year built: 1945
Utilities & green energy
- Utilities for property: Public
Community & HOA
Location
- Region: Crescent
Financial & listing details
- Price per square foot: $112/sqft
- Tax assessed value: $292,776
- Annual tax amount: $3,328
- Date on market: 7/1/2026
- Listing terms: Assumable
Estimated market value
$295,800
$281,000 - $311,000
$2,151/mo
Price history
| Date | Event | Price |
|---|---|---|
| 9/29/2026 | Price change | $299,000-5.1%$112/sqft |
Source:  MLSOK/OKCMAR as distributed by MLS GRID #1235895 Report a problem MLSOK/OKCMAR as distributed by MLS GRID #1235895 Report a problem | ||
| 9/1/2026 | Price change | $315,000-4.3%$118/sqft |
Source: MLSOK/OKCMAR as distributed by MLS GRID #1235895 Report a problem | ||
| 7/1/2026 | Listed for sale | $329,000+15.4%$123/sqft |
Source: MLSOK/OKCMAR as distributed by MLS GRID #1235895 Report a problem | ||
| 9/26/2022 | Sold | $285,000-1.7%$106/sqft |
Source: MLSOK/OKCMAR as distributed by MLS GRID #1024092 Report a problem | ||
| 8/18/2022 | Pending sale | $289,900$108/sqft |
Source: MLSOK/OKCMAR as distributed by MLS GRID #1024092 Report a problem | ||
| 8/16/2022 | Price change | $289,900-1.7%$108/sqft |
Source: MLSOK/OKCMAR as distributed by MLS GRID #1024092 Report a problem | ||
| 8/3/2022 | Listed for sale | $295,000+44.6%$110/sqft |
Source: MLSOK/OKCMAR as distributed by MLS GRID #1024092 Report a problem | ||
| 4/12/2019 | Sold | $204,000+2.1%$76/sqft |
Source: MLSOK/OKCMAR as distributed by MLS GRID #855132 Report a problem | ||
| 3/21/2019 | Pending sale | $199,900$75/sqft |
Source: JStout Real Estate LLC #855132 Report a problem | ||
| 1/7/2019 | Price change | $199,900-8.7%$75/sqft |
Source: JStout Real Estate LLC #833978 Report a problem | ||
| 10/3/2018 | Price change | $219,000-4.8%$82/sqft |
Source: JStout Real Estate LLC #833978 Report a problem | ||
| 8/25/2018 | Listed for sale | $230,000+4.6%$86/sqft |
Source: JStout Real Estate LLC #833978 Report a problem | ||
| 10/1/2017 | Listing removed | $219,900$82/sqft |
Source: EXIT REALTY PREMIER #785082 Report a problem | ||
| 8/23/2017 | Price change | $219,900-4.4%$82/sqft |
Source: Exit Realty Premier #785082 Report a problem | ||
| 8/4/2017 | Price change | $229,9990%$86/sqft |
Source: Exit Realty Premier #785082 Report a problem | ||
| 7/31/2017 | Listed for sale | $230,000+38.6%$86/sqft |
Source: Owner Report a problem | ||
| 11/3/2015 | Sold | $166,000+7.8%$62/sqft |
Source: Public Record Report a problem | ||
| 8/31/2011 | Sold | $154,000$57/sqft |
Source: MLSOK/OKCMAR as distributed by MLS GRID #464109 Report a problem | ||
Public tax history
| Year | Property taxes | Tax assessment |
|---|---|---|
| 2025 | $3,376 -1.5% | $32,206 -1.5% |
| 2024 | $3,426 +1.4% | $32,681 +3.6% |
| 2023 | $3,380 +38.6% | $31,549 +32.8% |
| 2022 | $2,438 | $23,759 +1.8% |
| 2021 | -- | $23,330 +3% |
| 2020 | $2,417 | $22,651 +4.6% |
| 2019 | $2,417 -1.8% | $21,652 -8.6% |
| 2018 | $2,462 -9.9% | $23,683 +29.1% |
| 2017 | $2,732 +50.3% | $18,349 +0.5% |
| 2016 | $1,818 | $18,260 |
| 2015 | $1,818 +29.7% | $18,260 +15% |
| 2014 | $1,401 -20.2% | $15,884 -8.3% |
| 2013 | $1,757 | $17,328 |
| 2012 | -- | $17,328 -14% |
| 2011 | -- | $20,153 +1.7% |
| 2010 | -- | $19,817 +9.3% |
| 2008 | $1,602 +5% | $18,126 +5% |
| 2007 | $1,526 | $17,262 +233% |
| 2006 | -- | $5,184 +5% |
| 2005 | $424 +5% | $4,937 +5% |
| 2004 | $404 | $4,702 |
Find assessor info on the county website
Monthly payment
Est. payment
Payment breakdown
Explore the cost of this home by adjusting the details. Changes won't be saved.Climate risks
Neighborhood: 73028
Nearby schools
Schools provided by the listing agent
- Elementary: Crescent ES
- Middle: Crescent MS
- High: Crescent HS
Source: MLSOK/OKCMAR as distributed by MLS GRID. This data may not be complete. We recommend contacting the local school district to confirm school assignments for this home.
Similar homes
- $219,0003 bd2 ba1.4k sqft316 E Jackson St, Crescent, OK 73028For Sale
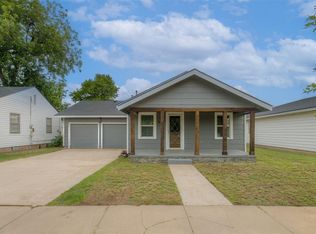 MLS ID #1230612, Ryan McCaleb, Sage Sotheby's Realty. MLSOK/OKCMAR as distributed by MLS GRID
 - $179,0003 bd2 ba1.4k sqft218 W Adams St, Crescent, OK 73028For Sale
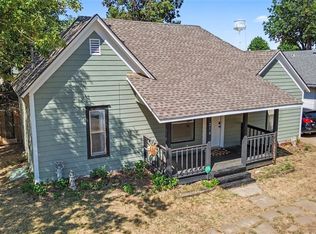 MLS ID #1248546, Zachary Cowger, The Property Center LLC. MLSOK/OKCMAR as distributed by MLS GRID
 - $299,0004 bd3 ba2.1k sqft1629 Canyon Bluff Rd, Guthrie, OK 73044For Sale
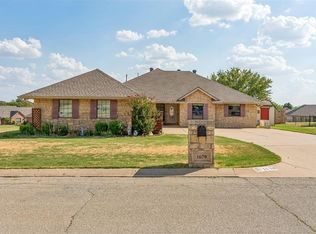 MLS ID #1250525, Brooklyn Frazier, The Brokerage. MLSOK/OKCMAR as distributed by MLS GRID
 - $415,0003 bd2 ba2k sqft29693 E 750th Rd, Crescent, OK 73028For Sale
 MLS ID #1247319, Whitney Heskett, Collection 7 Realty. MLSOK/OKCMAR as distributed by MLS GRID
